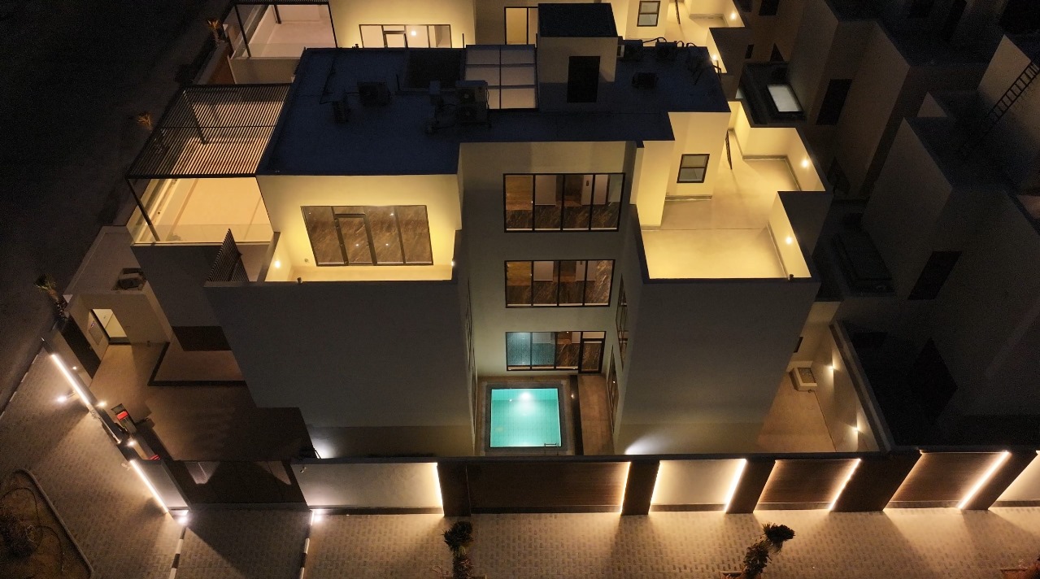
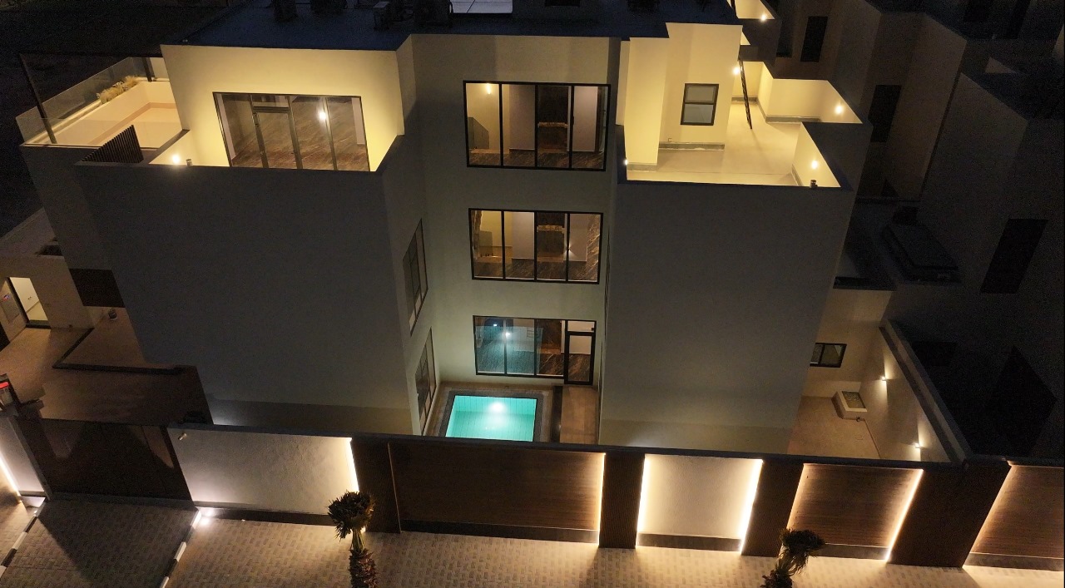
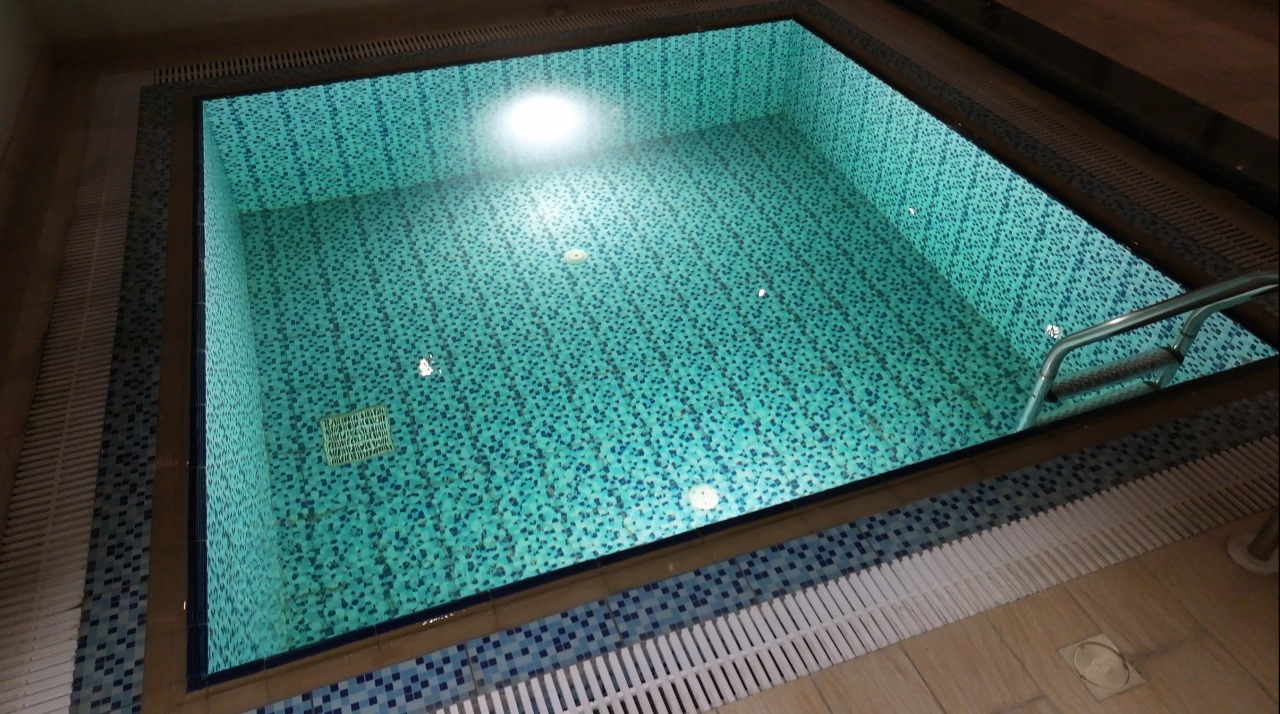
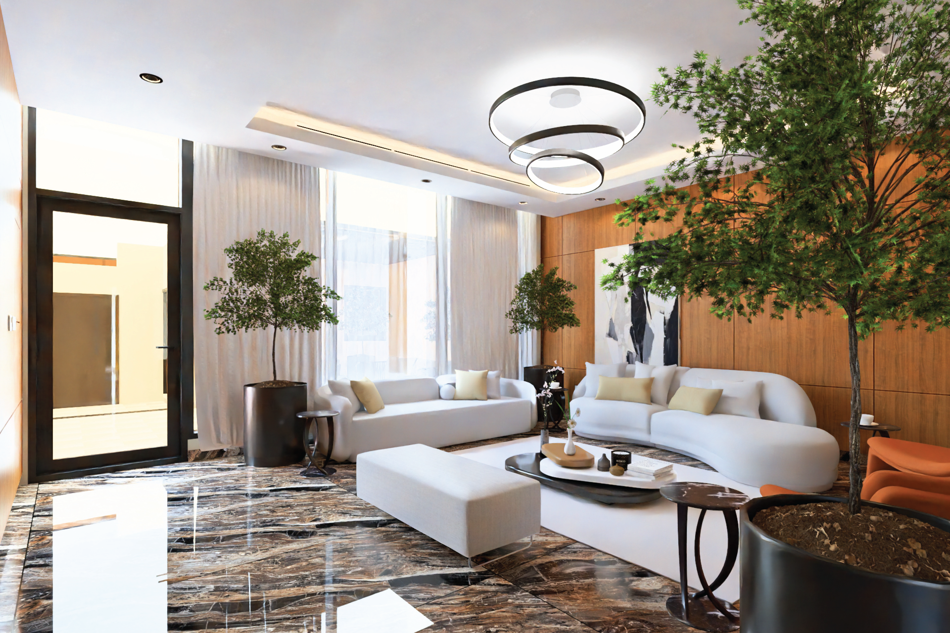
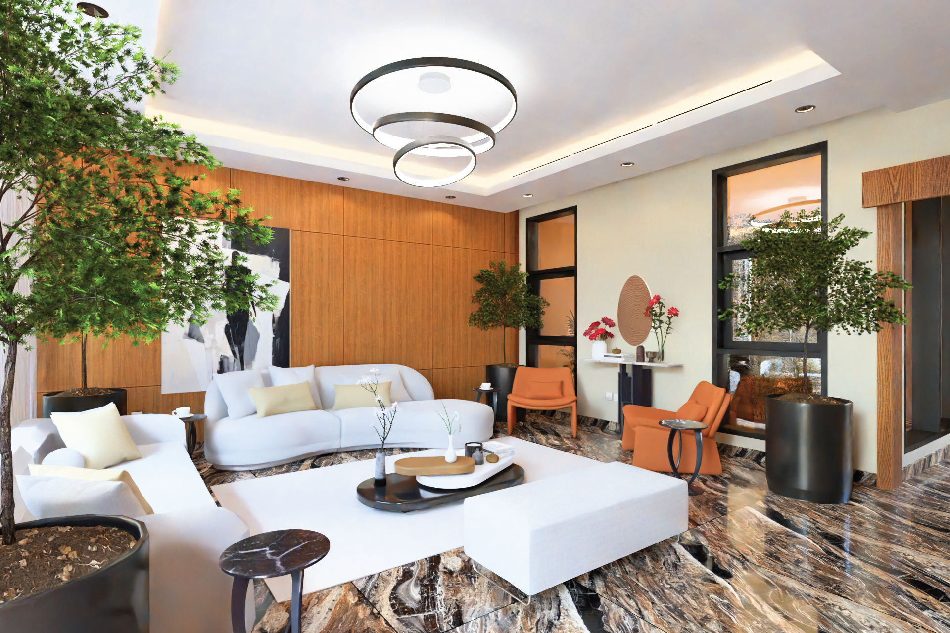
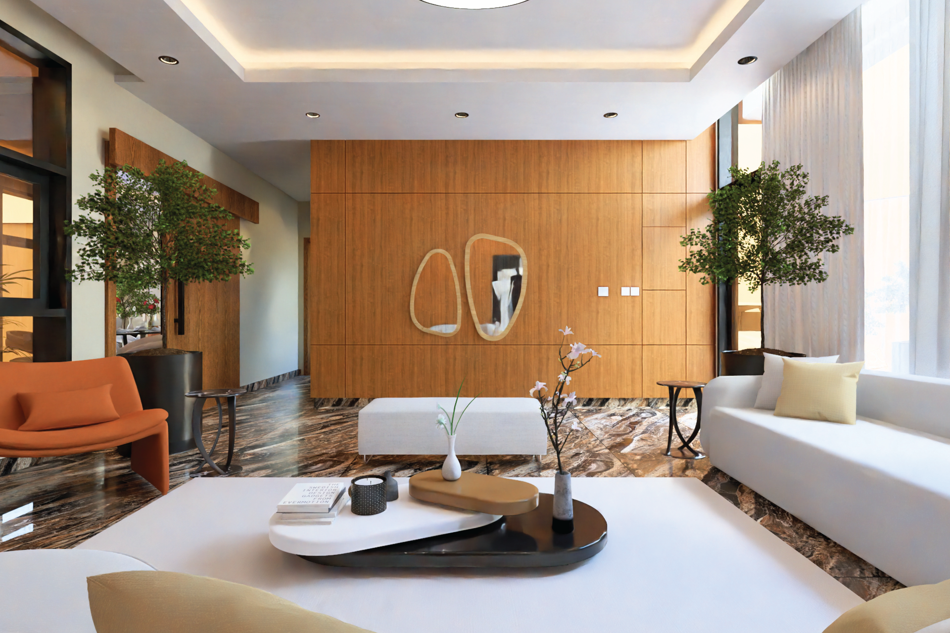
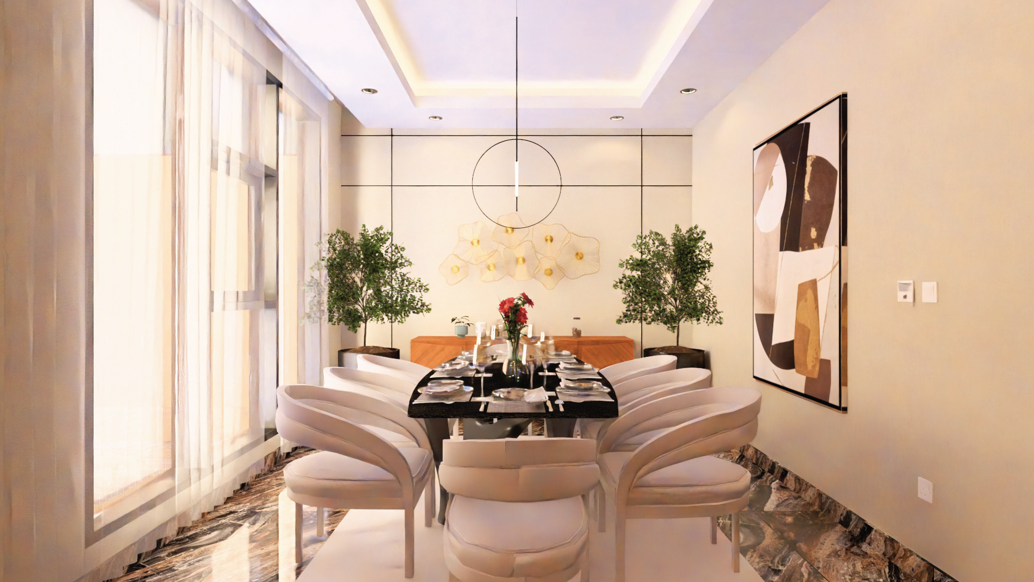
Indoor Pool
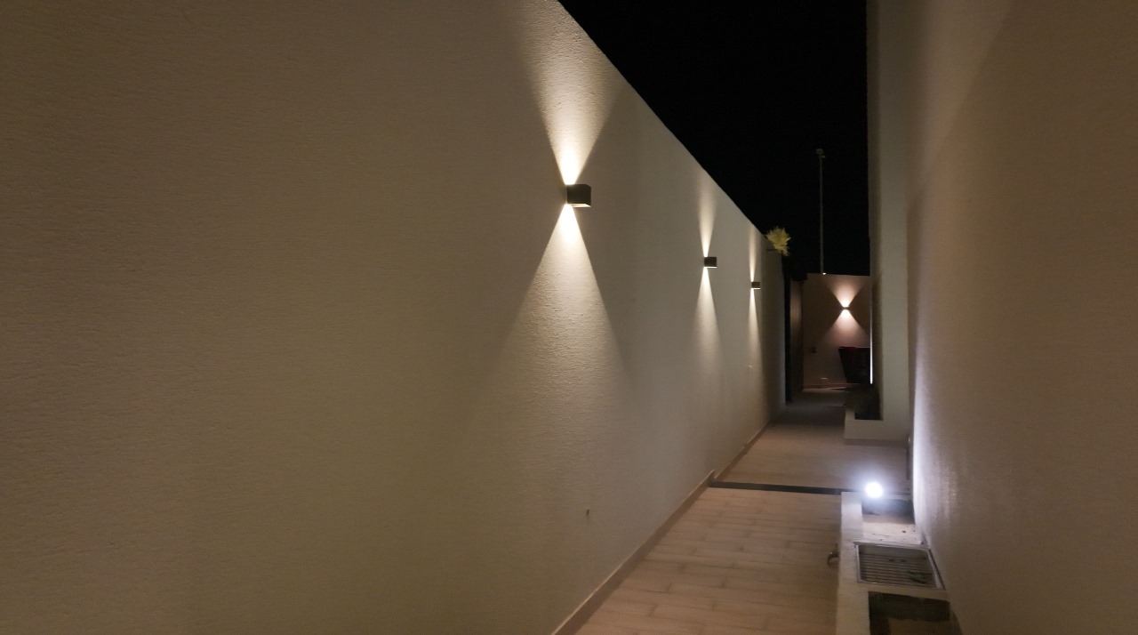
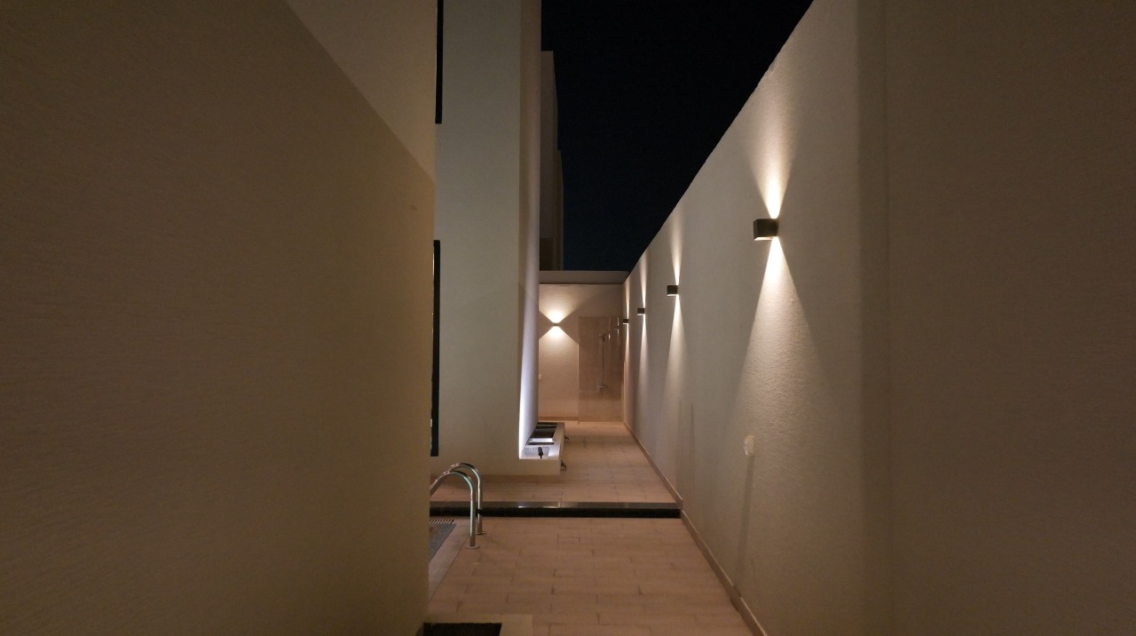
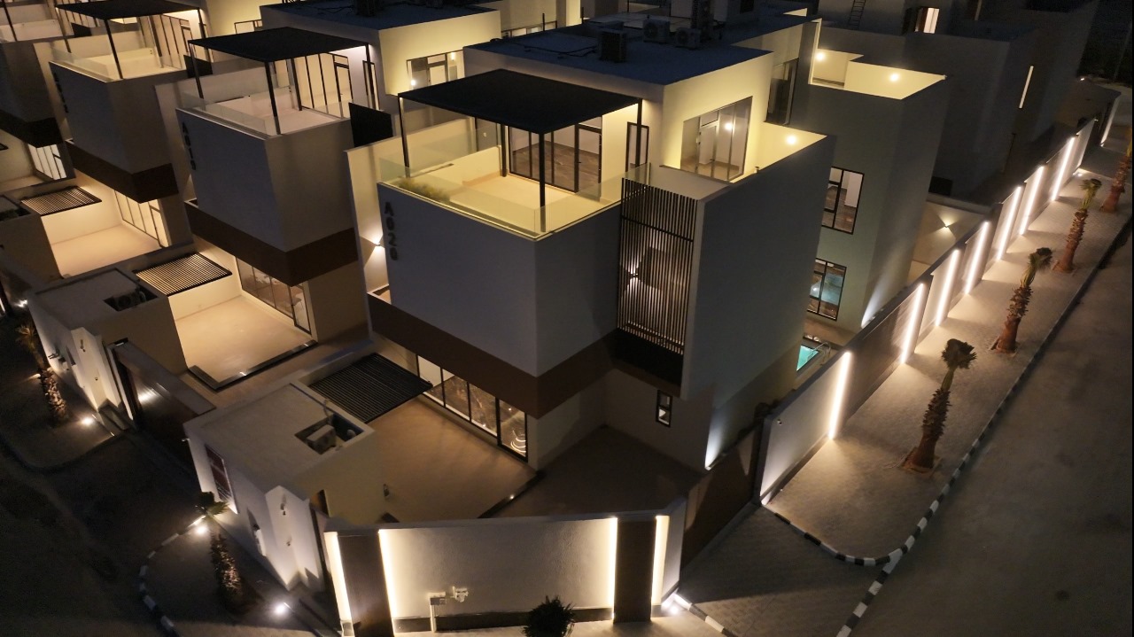
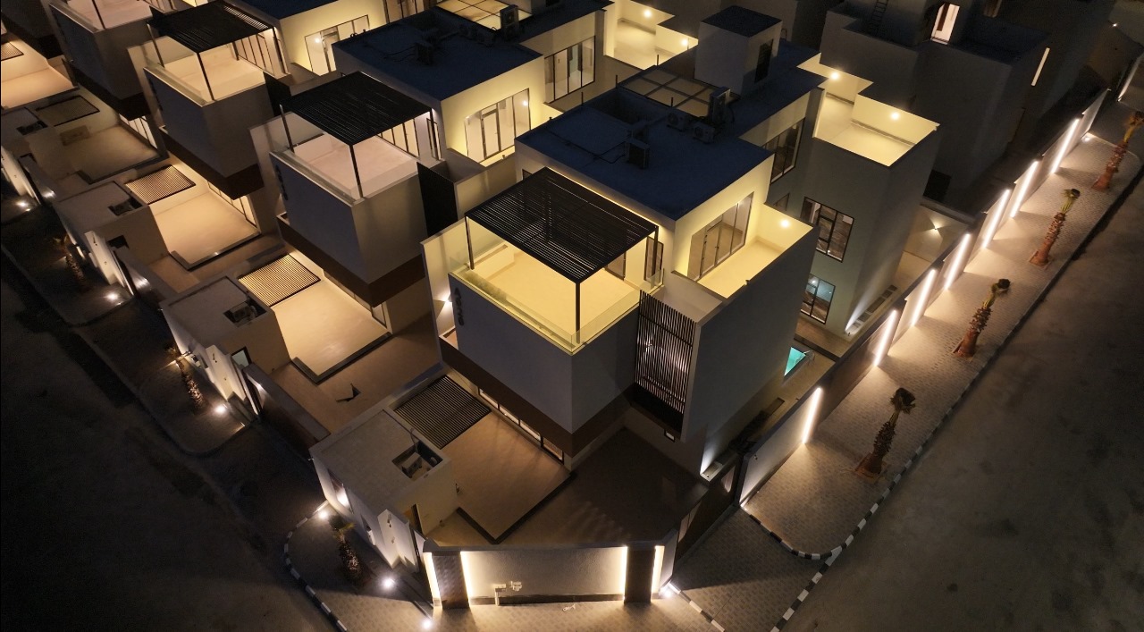
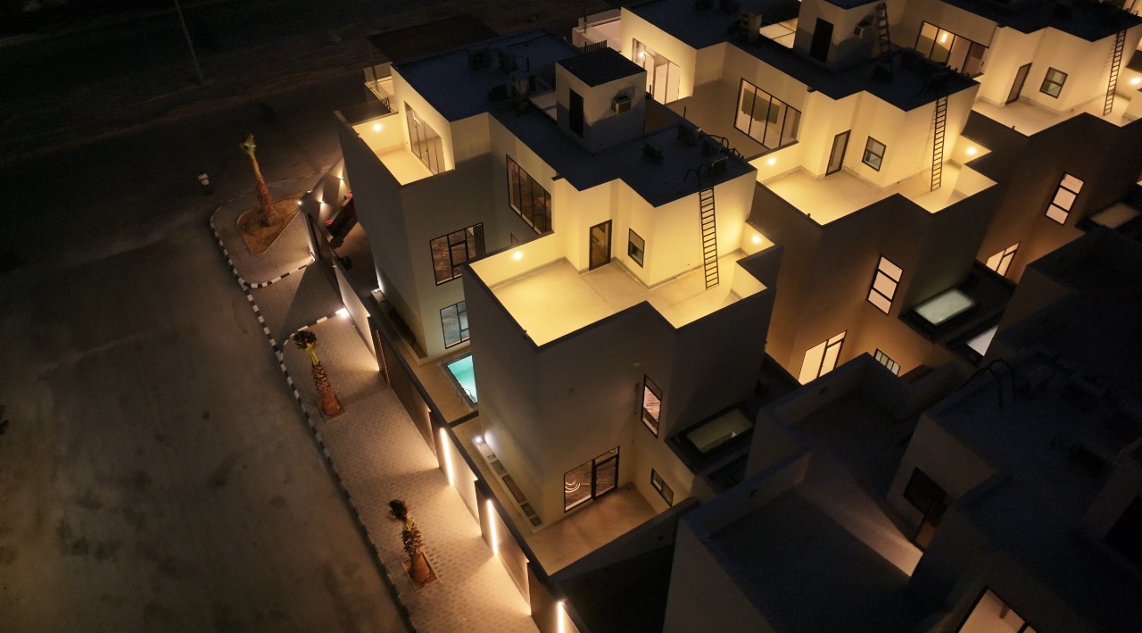
An overflow pool positioned within the internal courtyard of the villa.

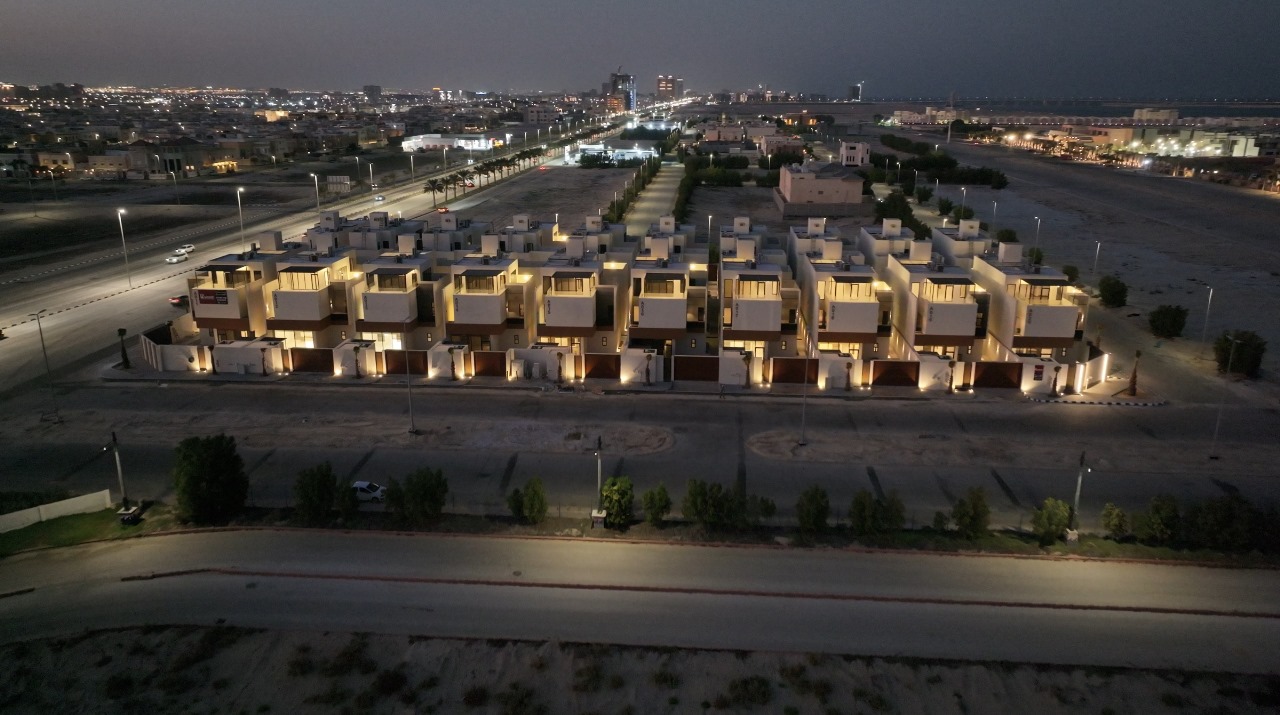
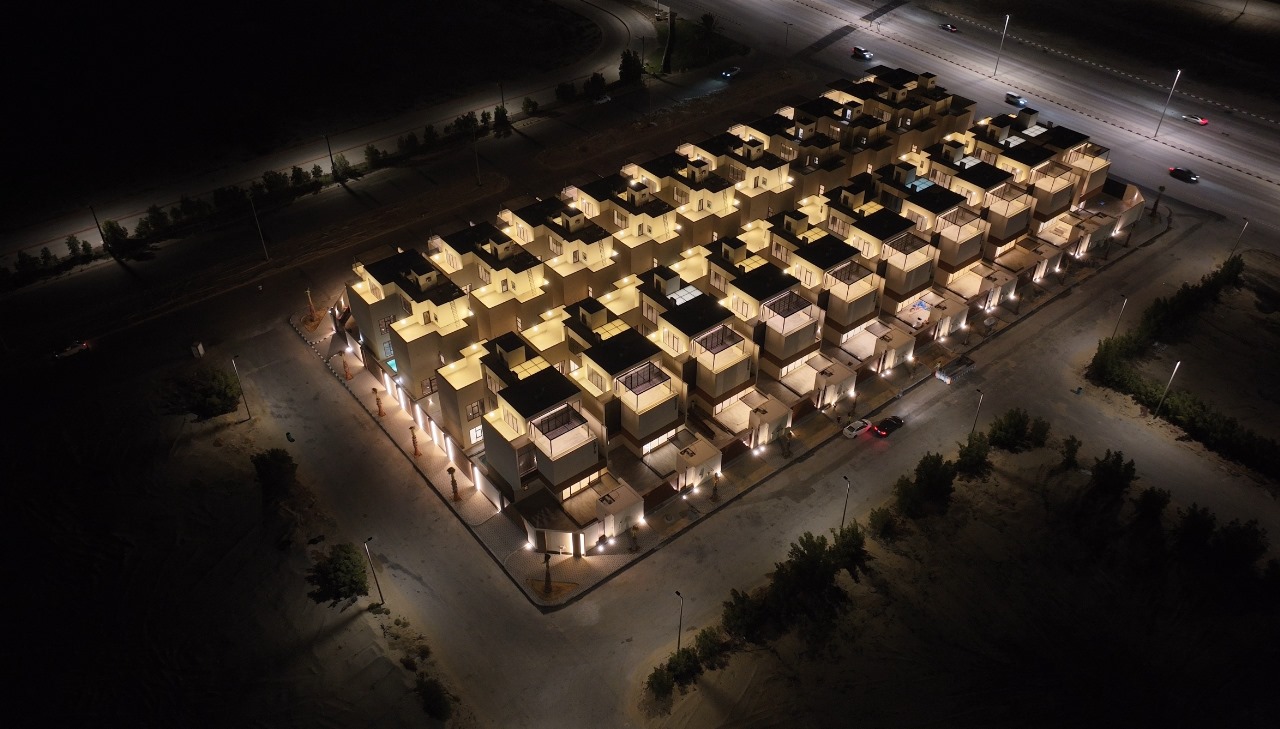
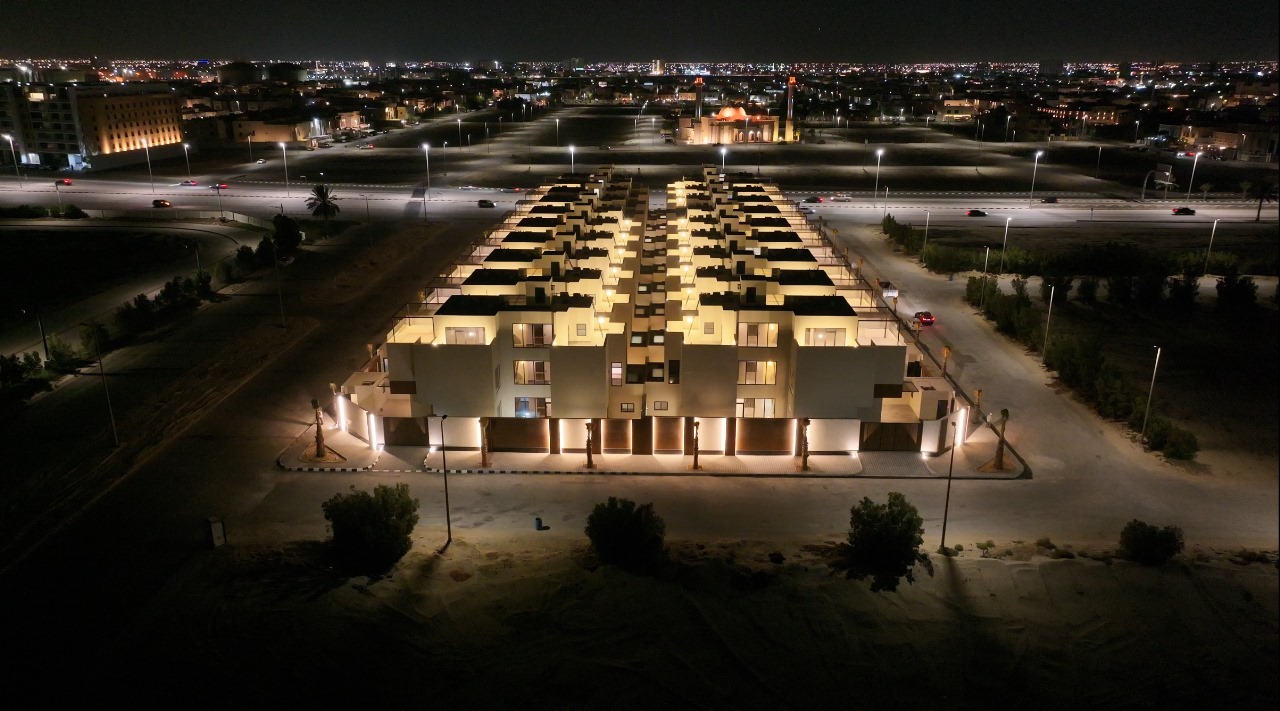
A contemporary villa development designed around privacy, natural light, open spaces, and a refined family living experience.
Designed around family living, privacy, and contemporary comfort.
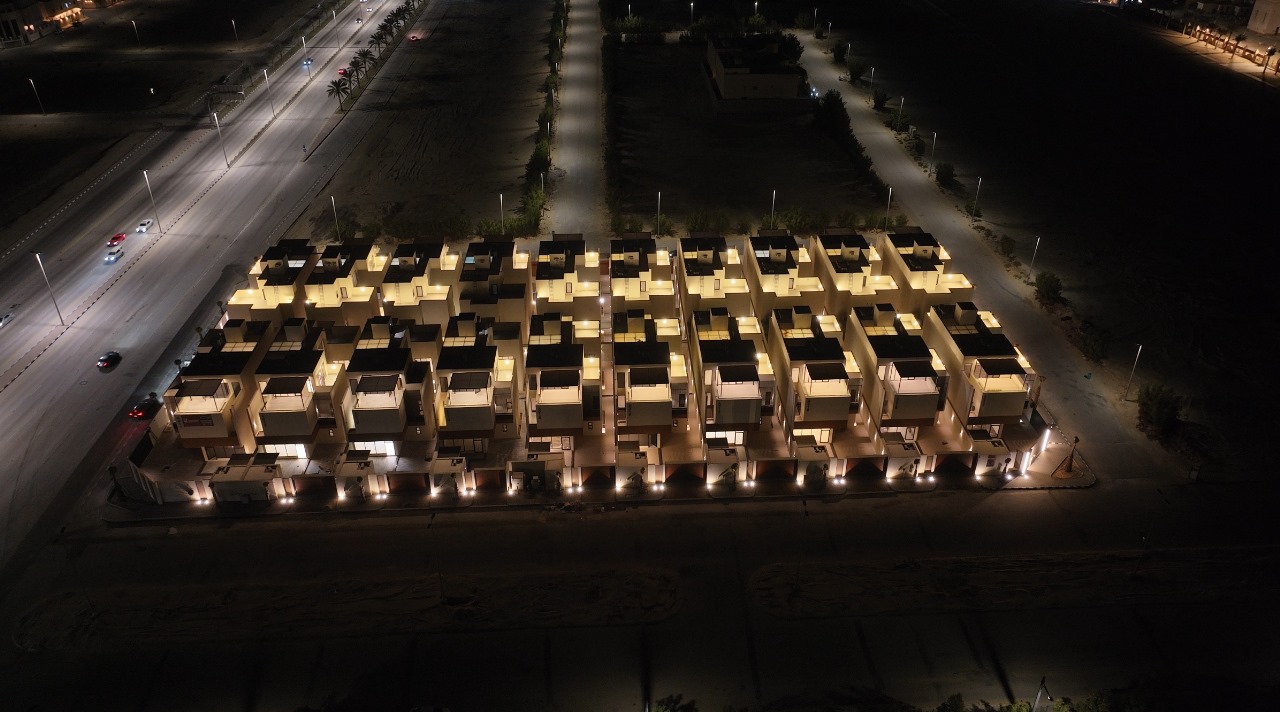
A residential development shaped around privacy, daylight, open space, and connected family living.
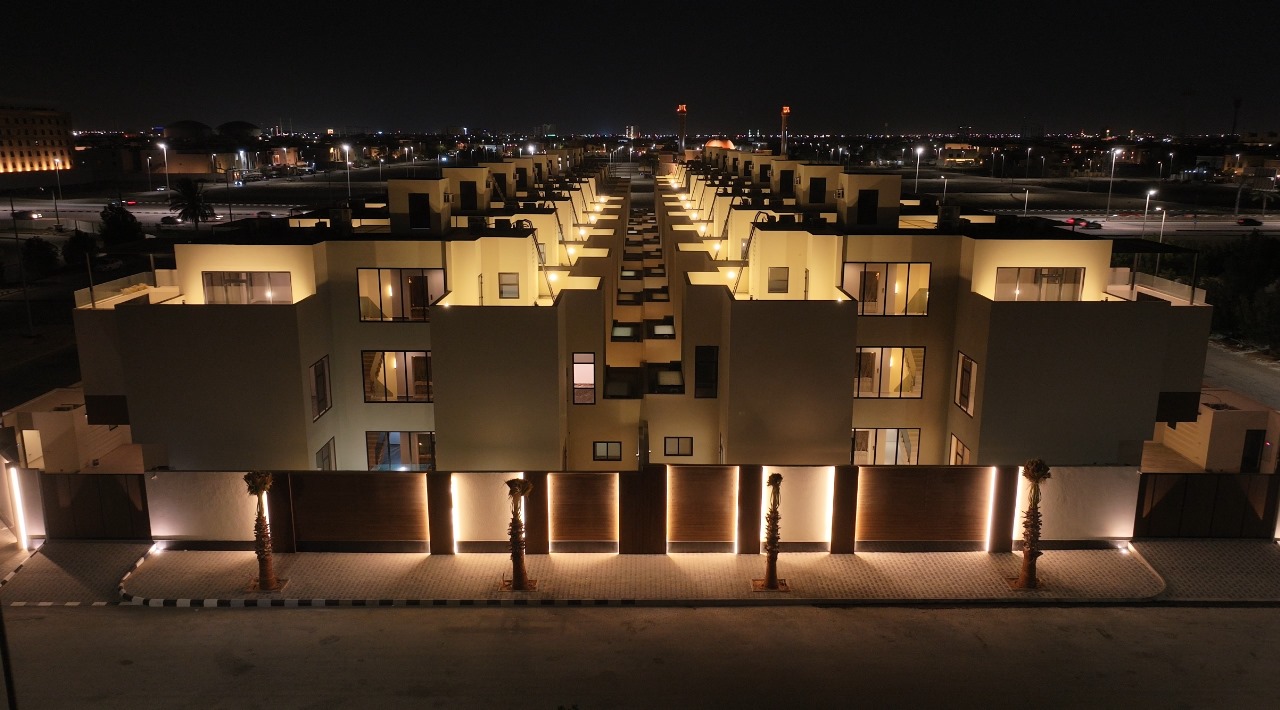
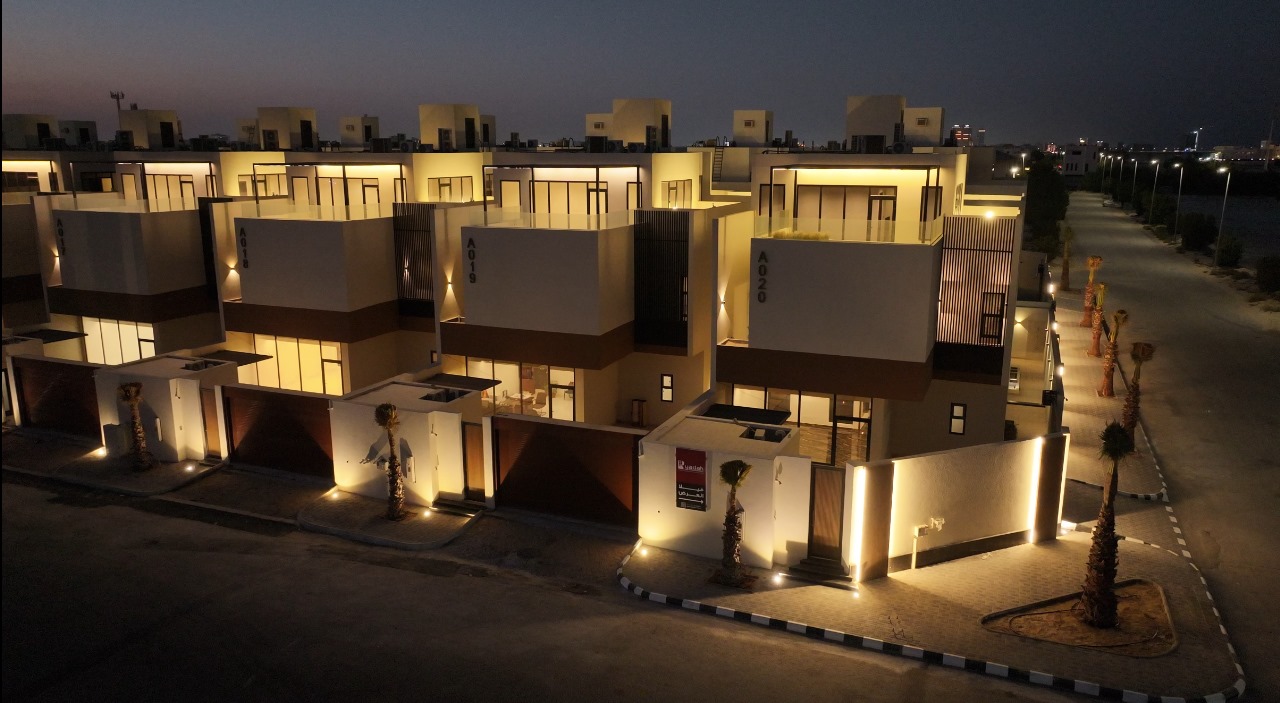
Miramare Villas presents a contemporary residential concept where architecture and everyday living work together.
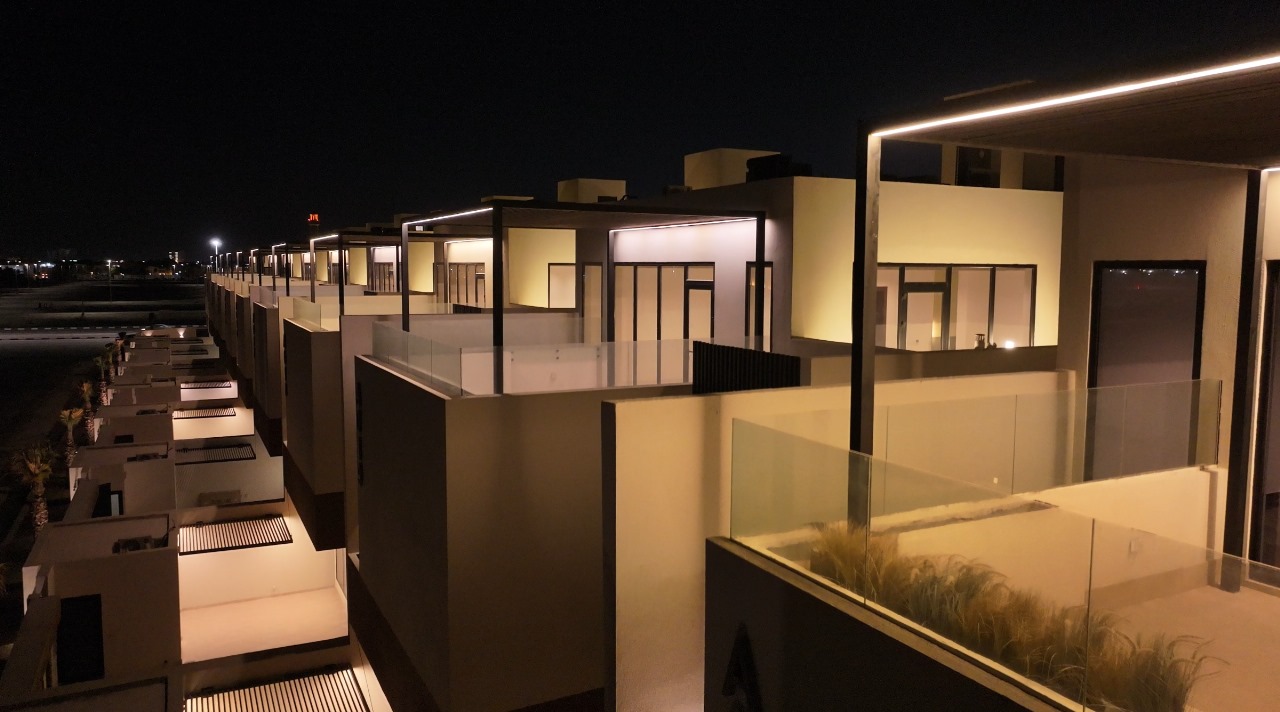
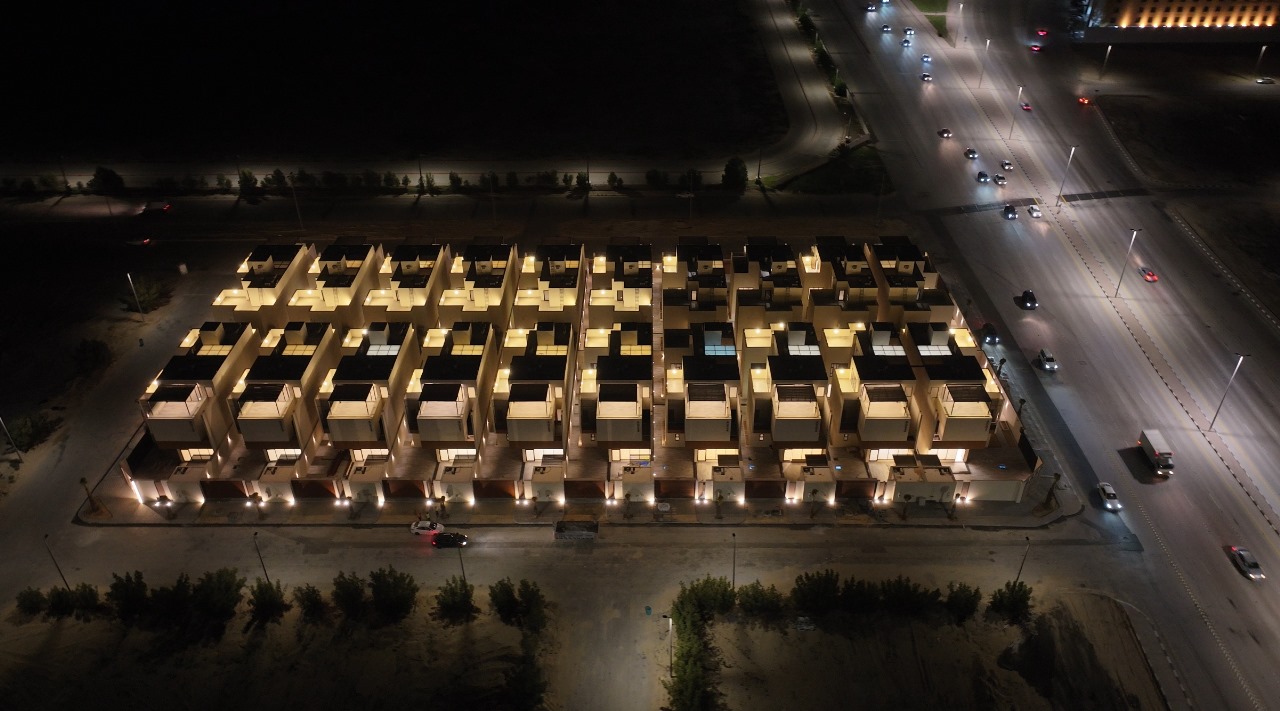
The villa environment is organized around a clear relationship between internal spaces, outdoor areas, and a central courtyard.
The design approach gives emphasis to privacy, natural light, openness, and comfortable movement across the different levels of the home.
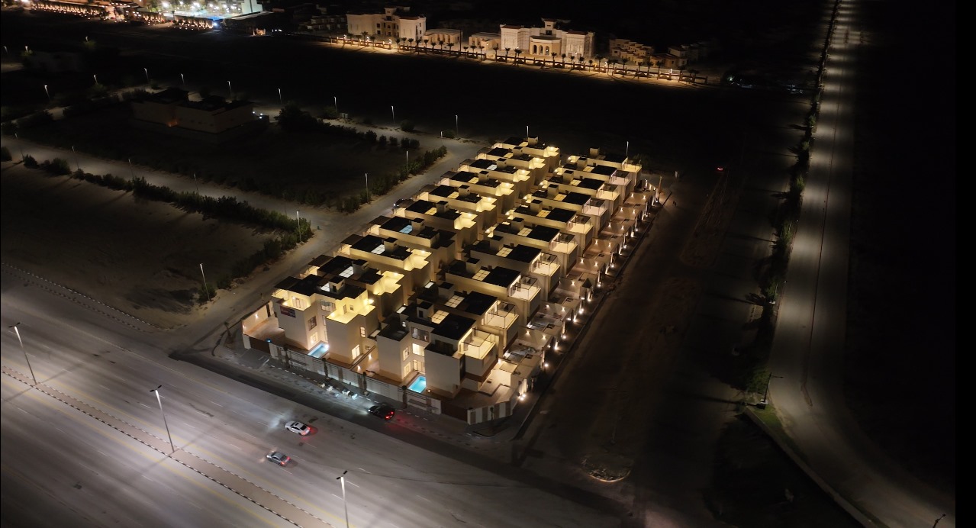
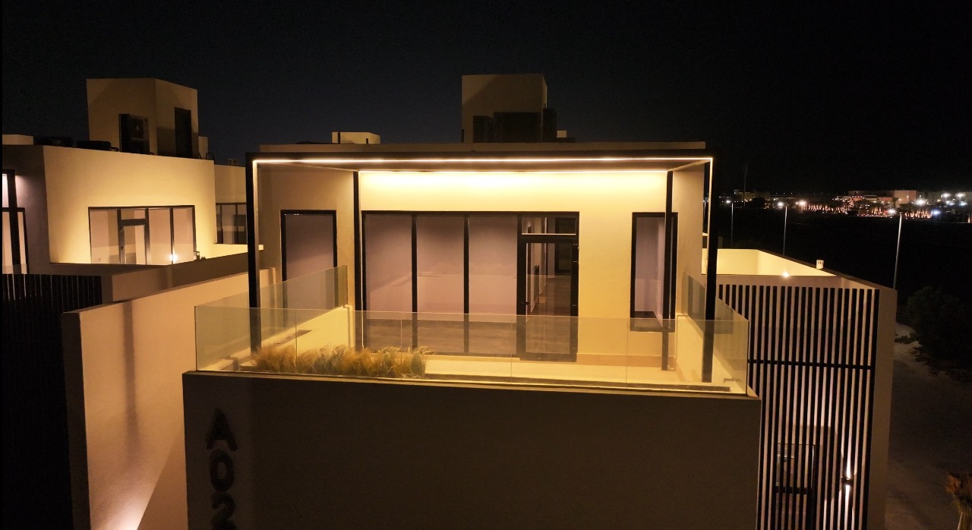
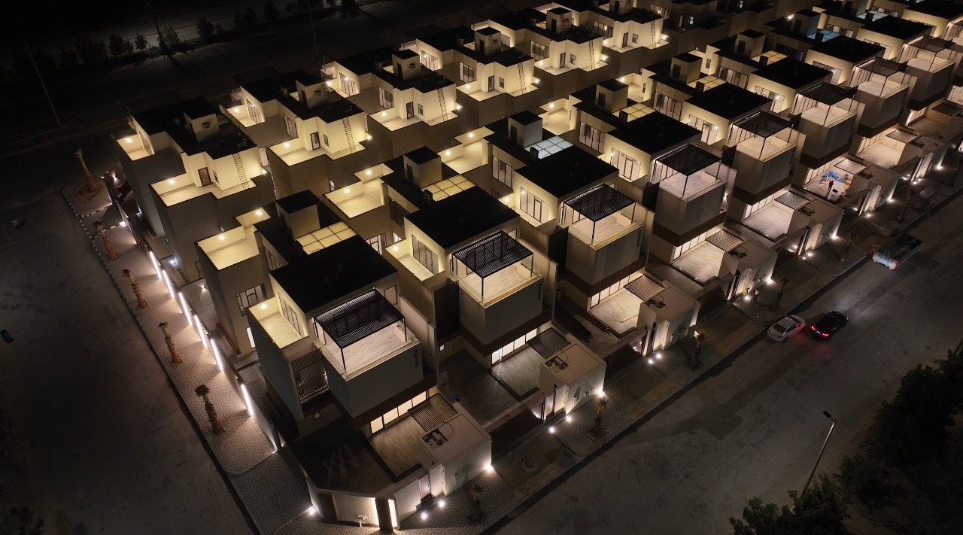
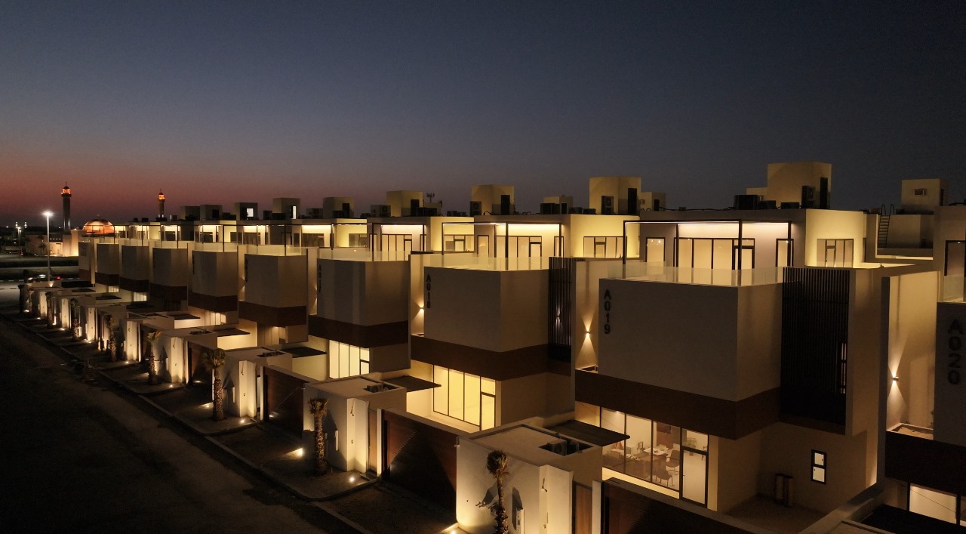
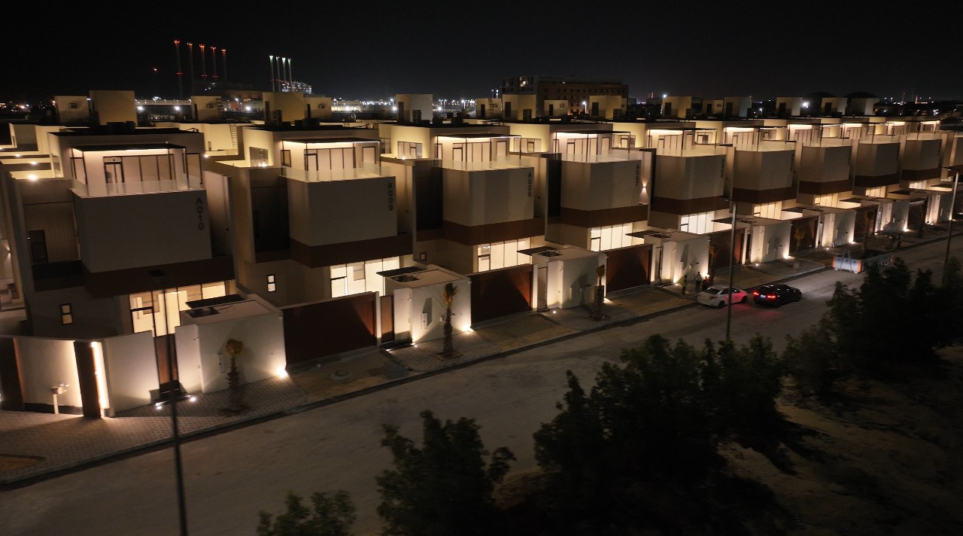
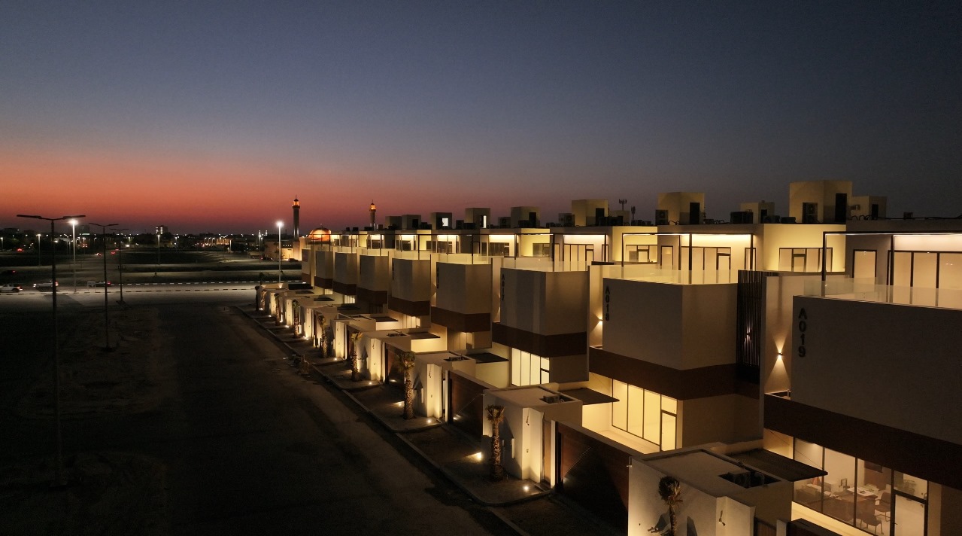
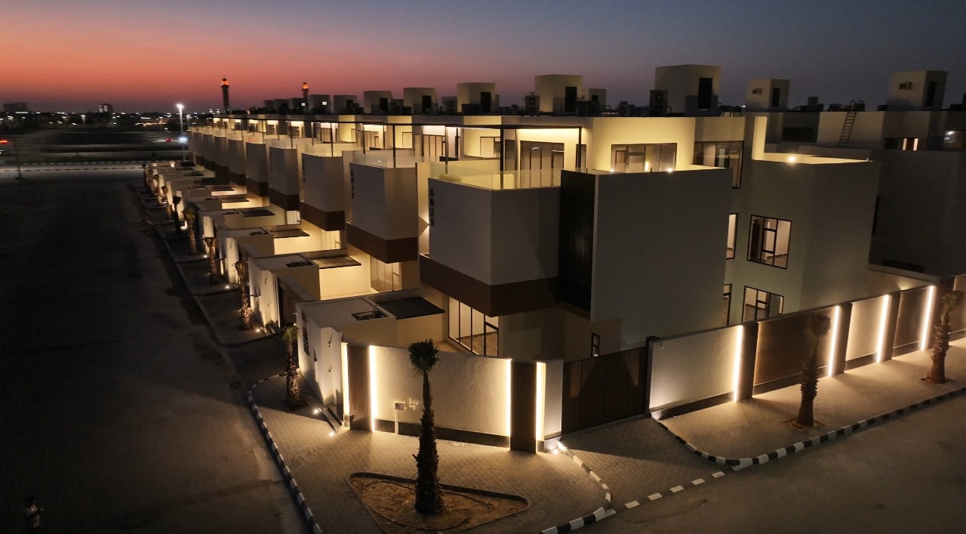
A contemporary residential identity built around clear geometry, balanced proportions, natural light, and a thoughtful connection between interior and exterior spaces.
Explore the development and its architectural character through the project presentation.
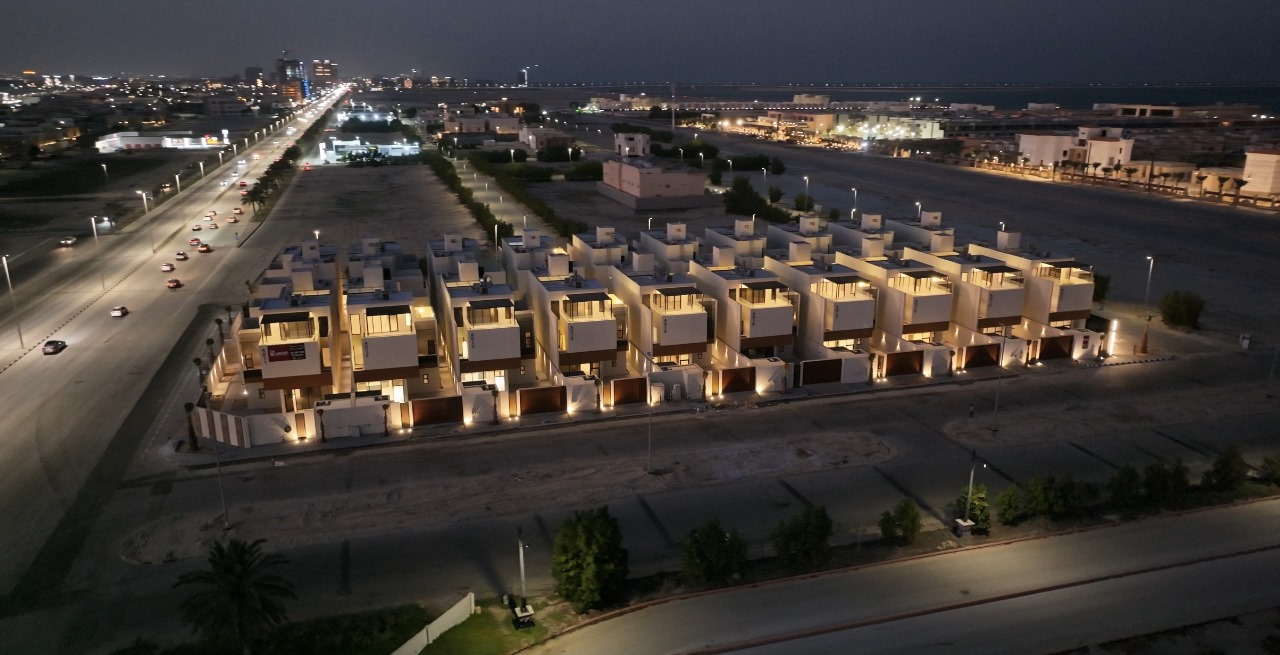
Miramare Villas is located in Ishbiliya District, Al Khobar.
Kingdom of Saudi Arabia
Open Location in Google Maps ↗The architectural direction places privacy, daylight, and openness at the center of the residential experience.
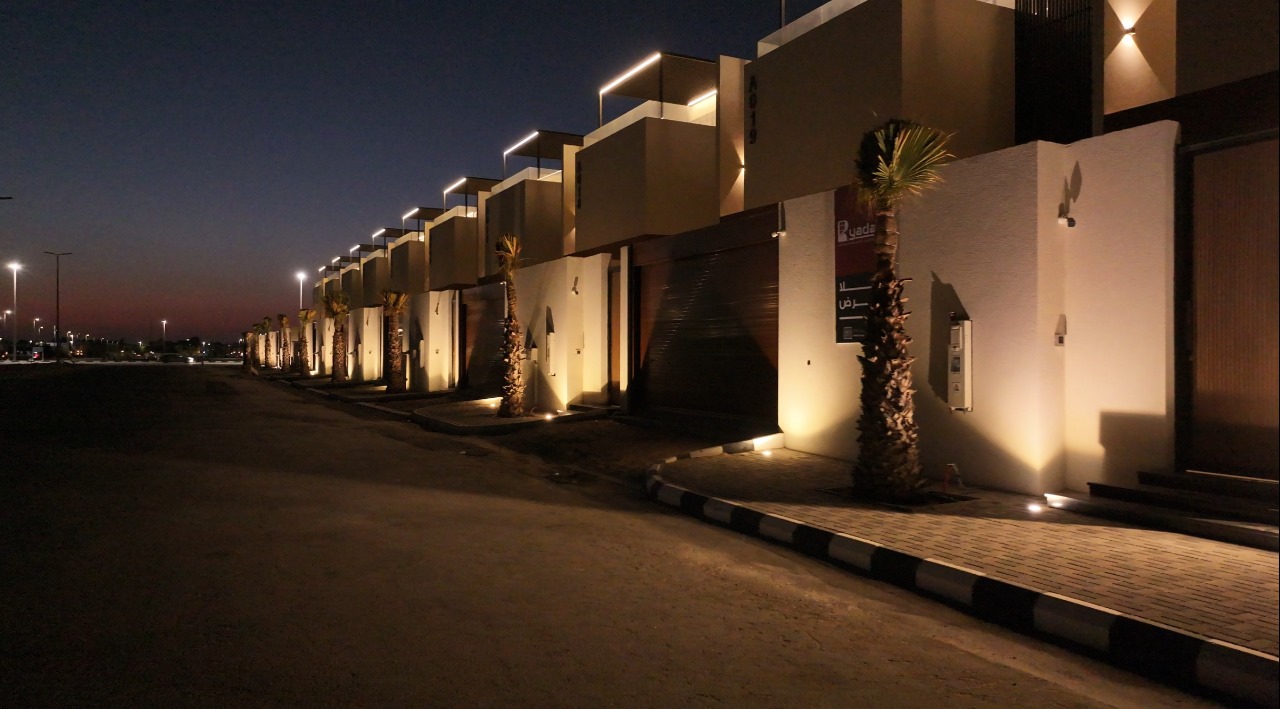
Selected elements supporting the comfort and functionality of the villas.
An overflow pool positioned within the internal courtyard of the villa.
A central design element connecting interior and exterior spaces.
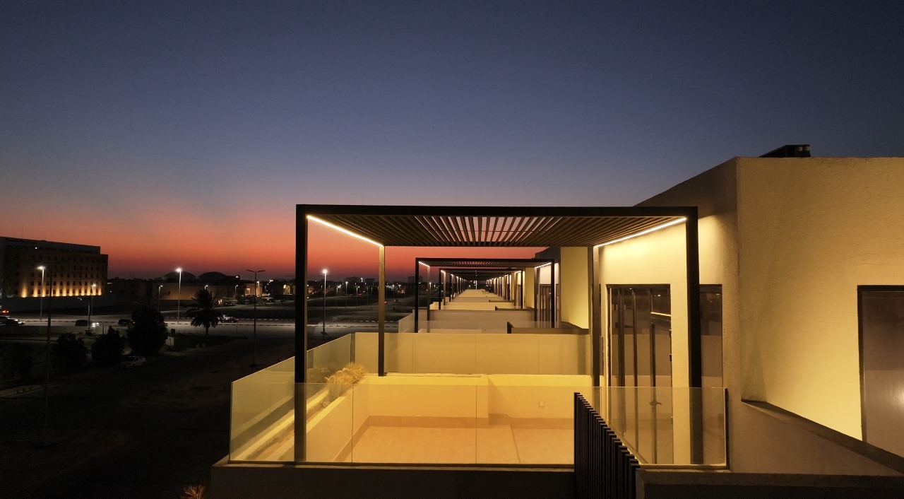
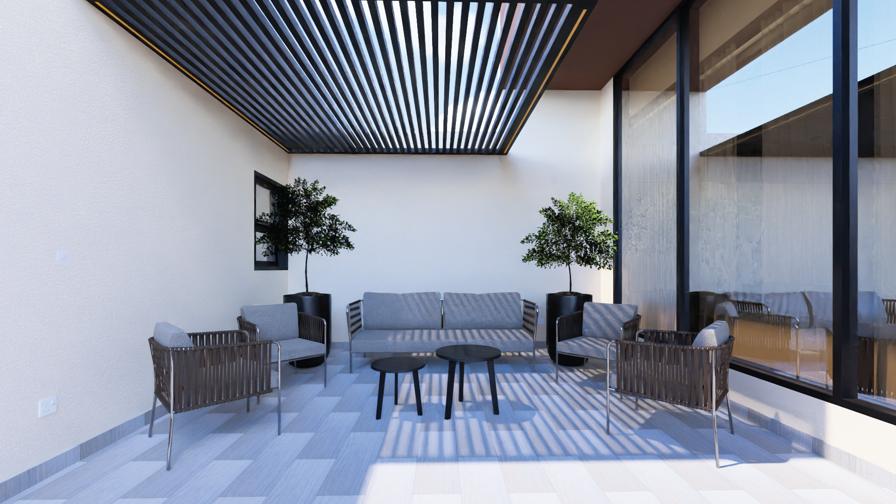
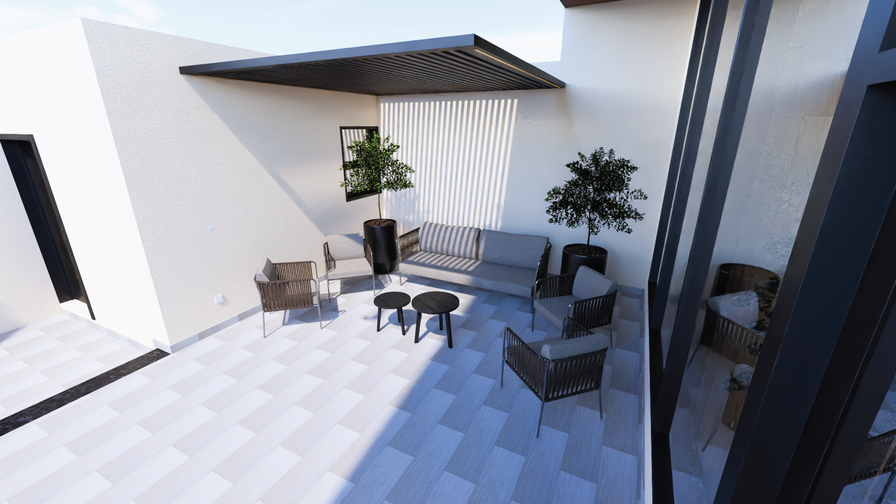
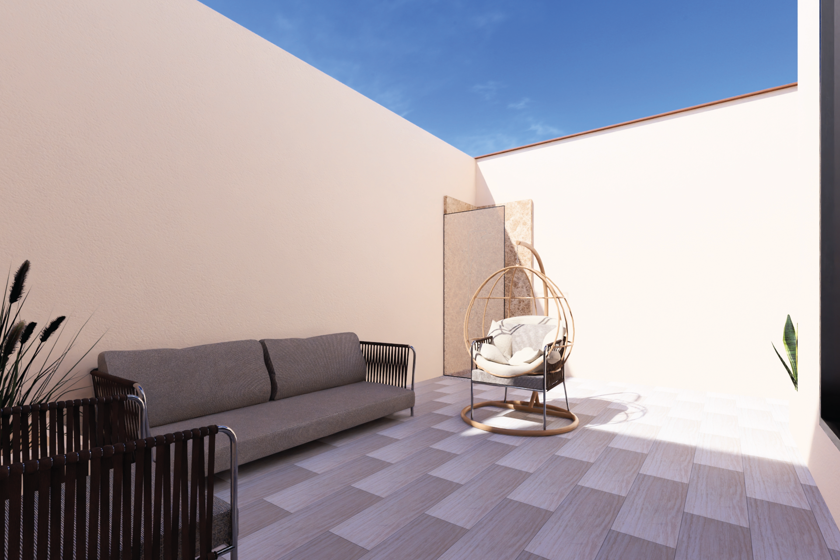
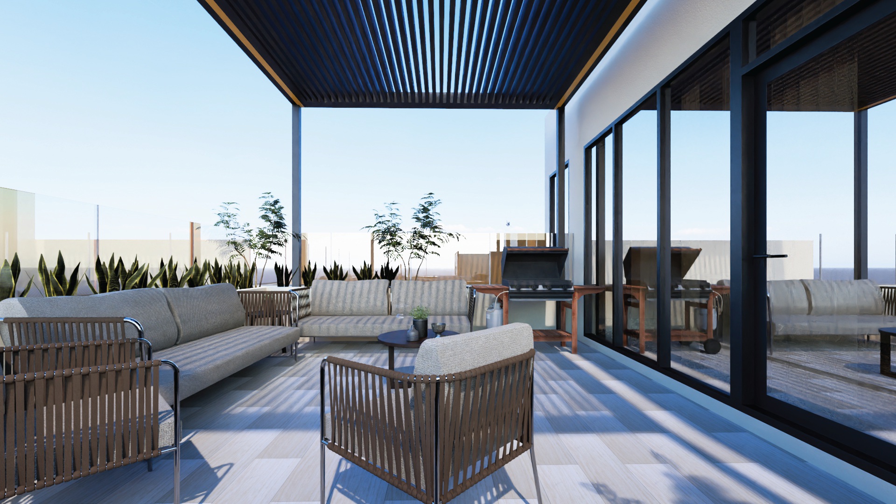
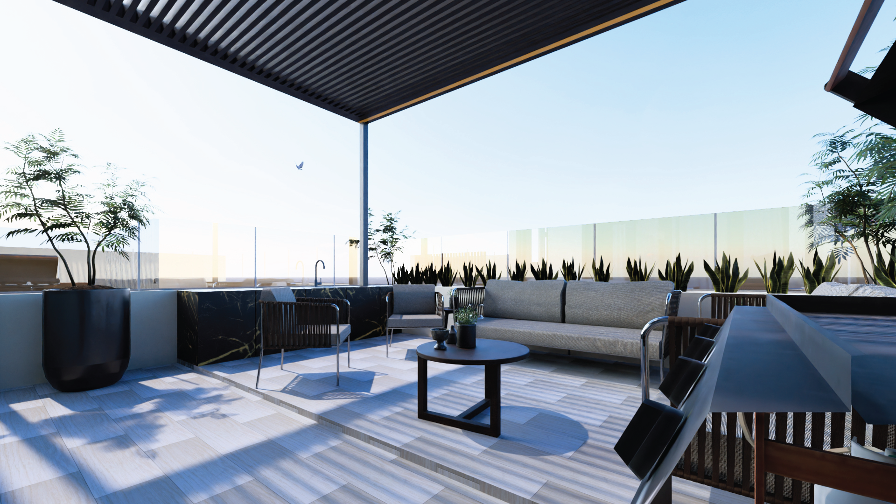
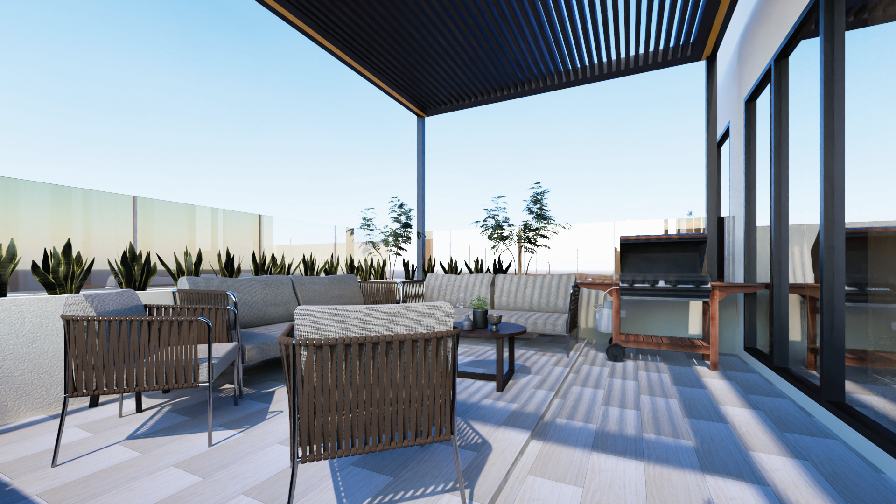
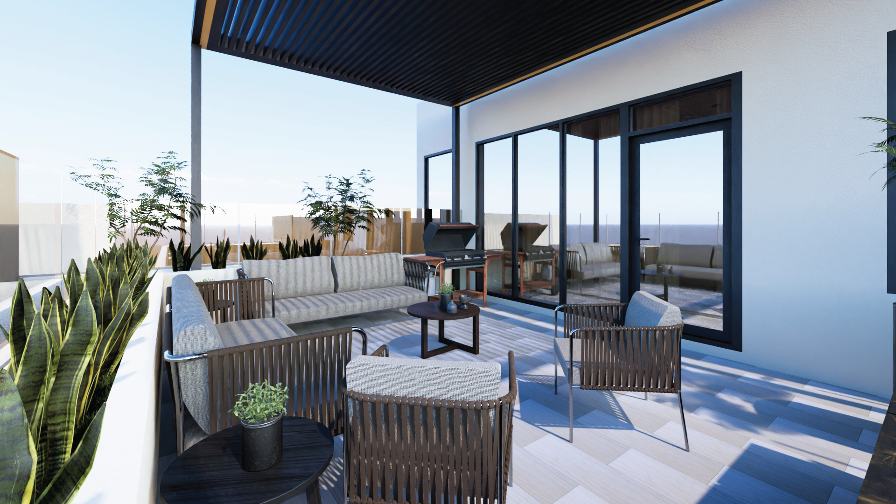
Shaded outdoor areas designed for comfortable everyday use.
Dedicated parking provision for the individual residential villas.
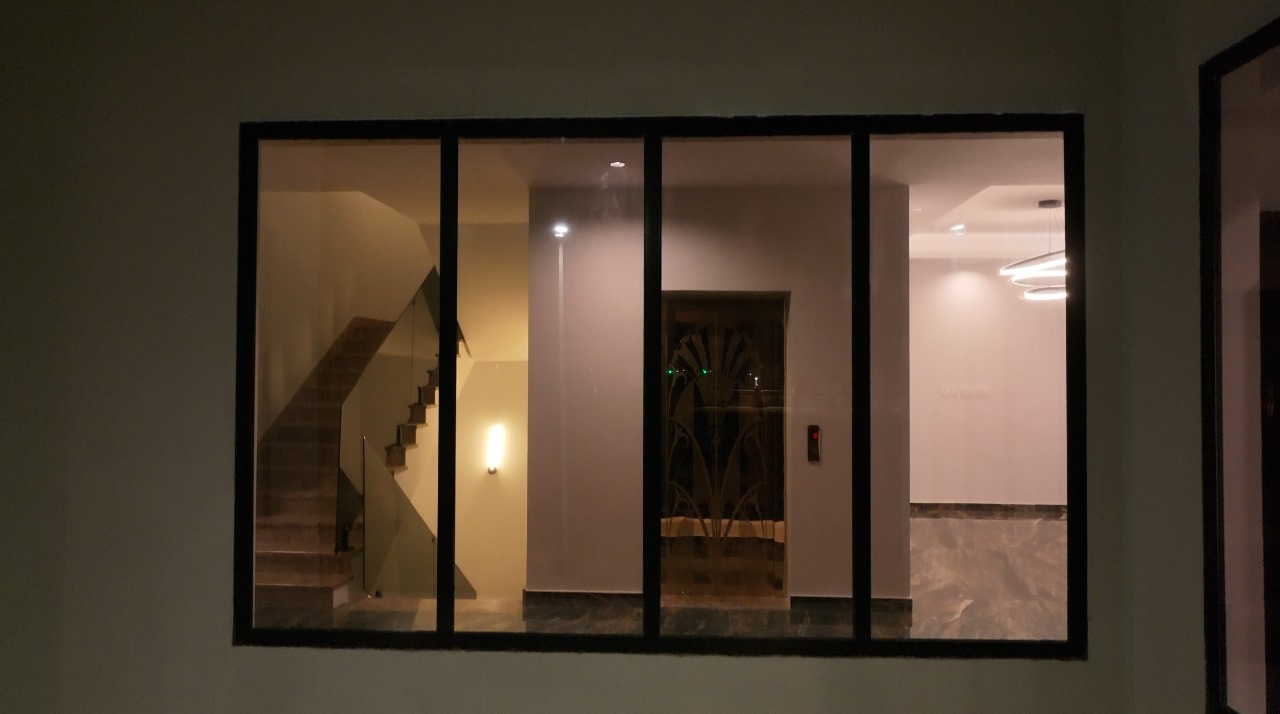
A dedicated elevator integrated within the villa design.
A dedicated support space integrated within the villa plan.
LG HVAC technology integrated into the residential environment.
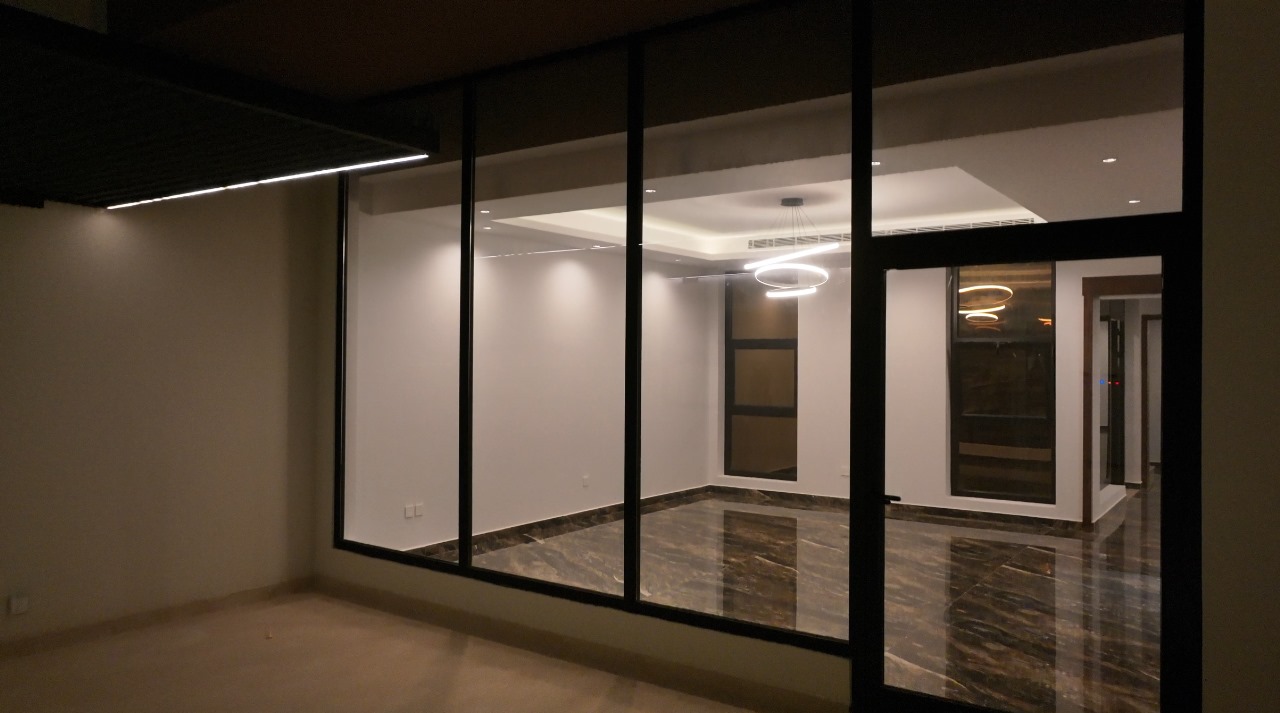
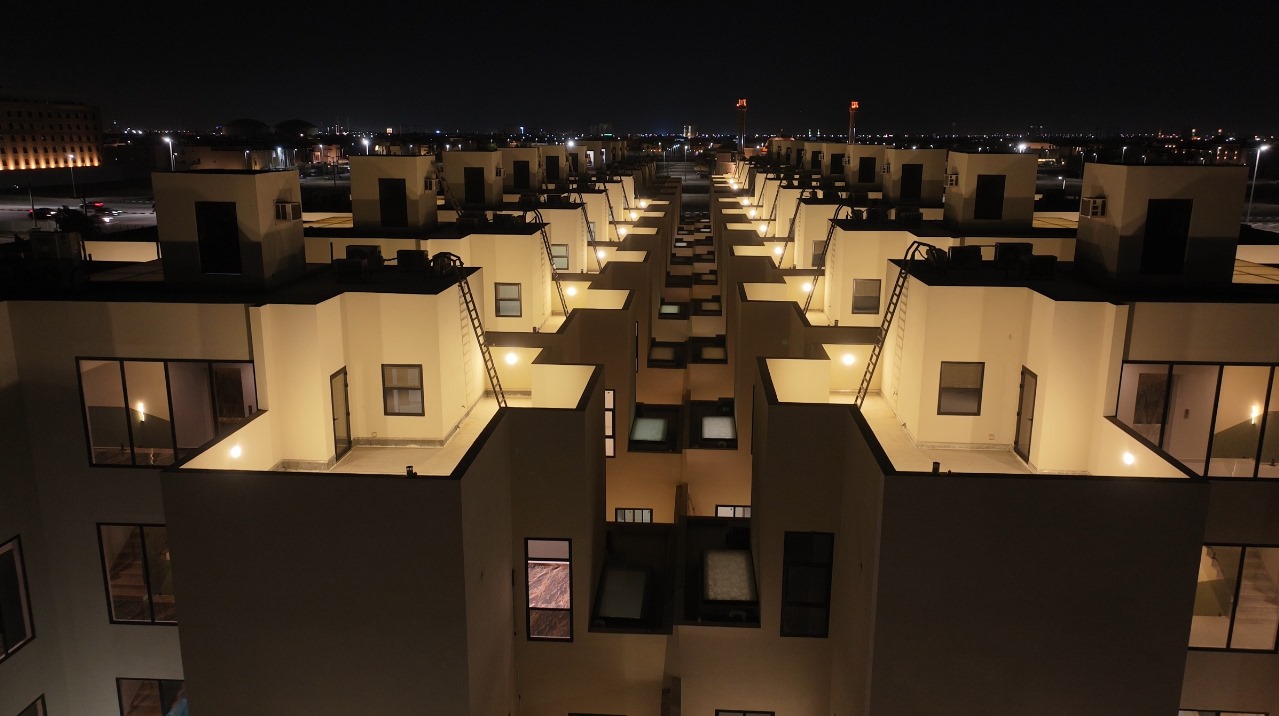
Openings and upper skylights designed to bring natural daylight into interiors.
Each level has a clear role within the overall residential experience.
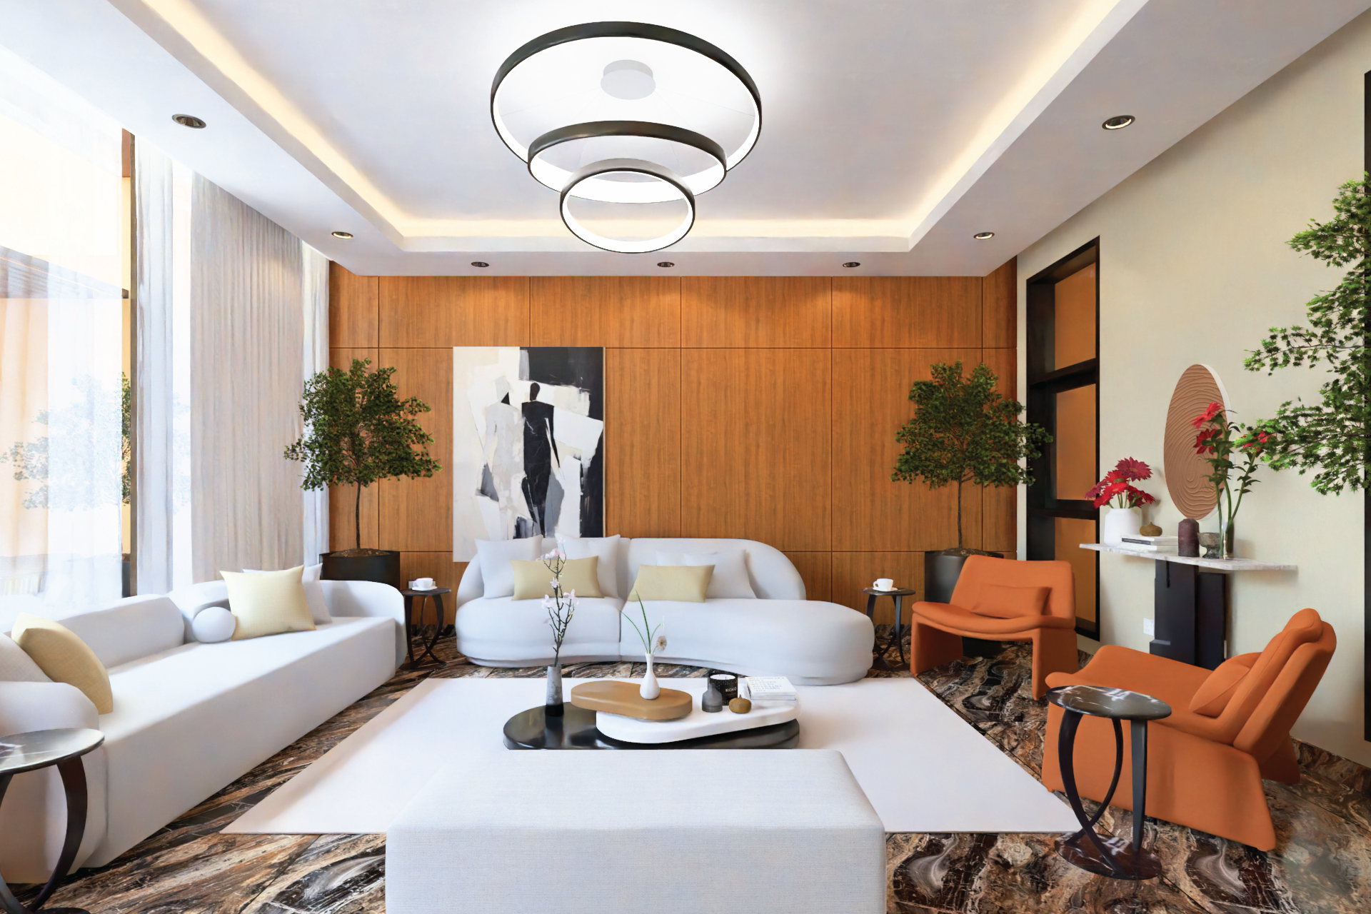
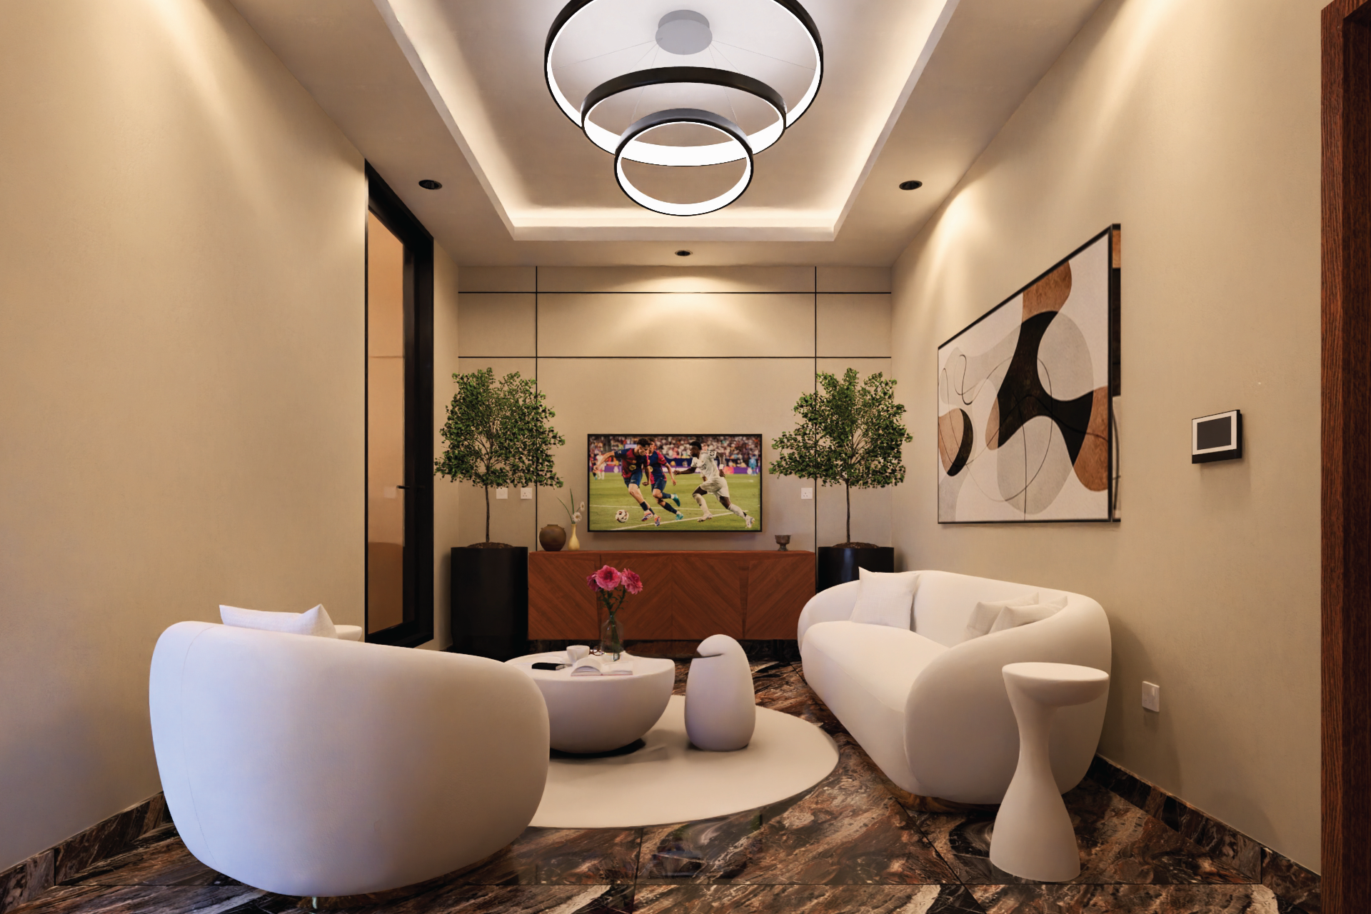
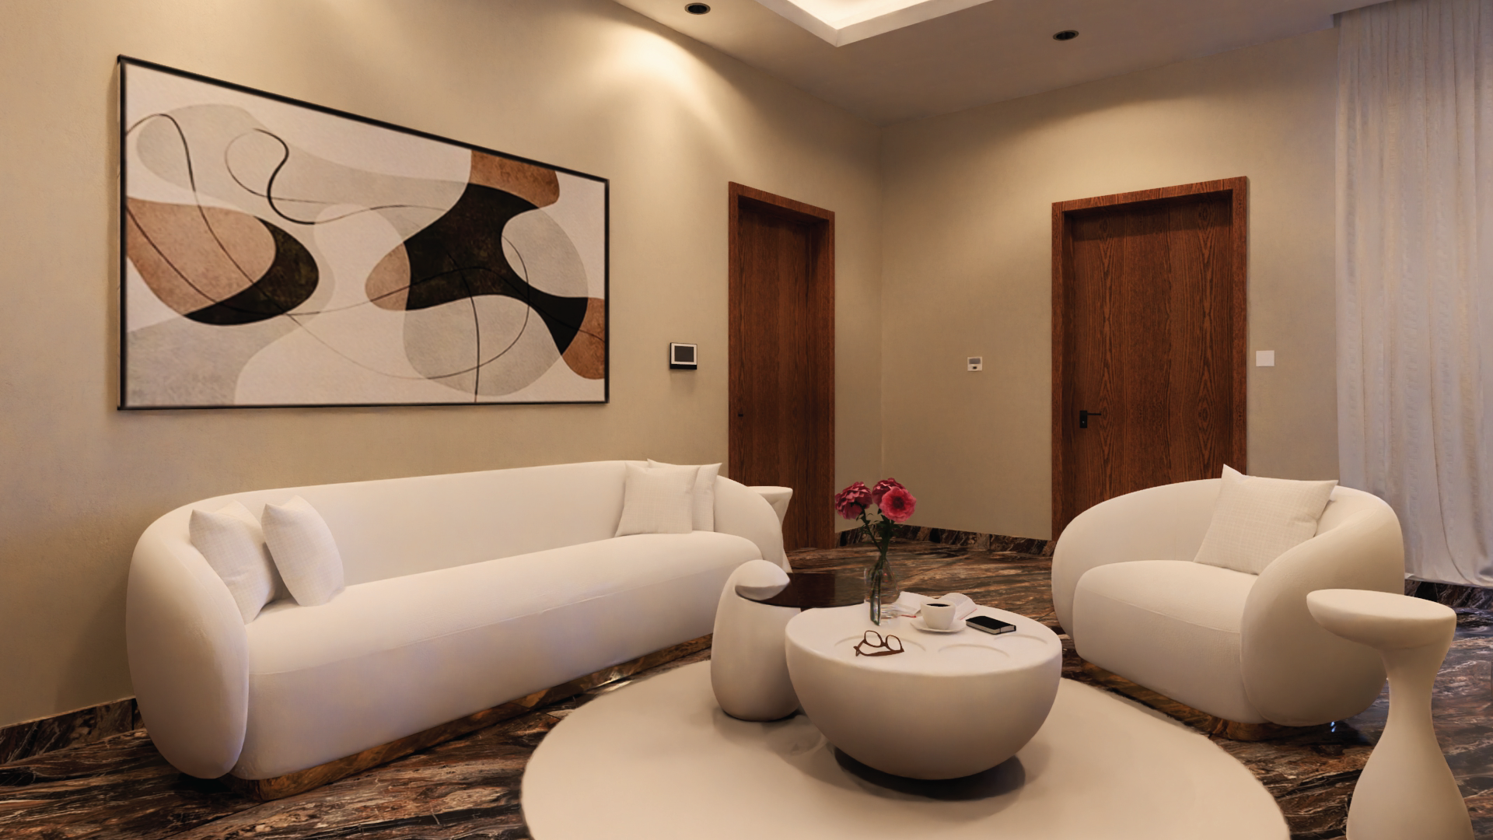
Main guest and everyday living spaces connected to the villa's internal and external areas.
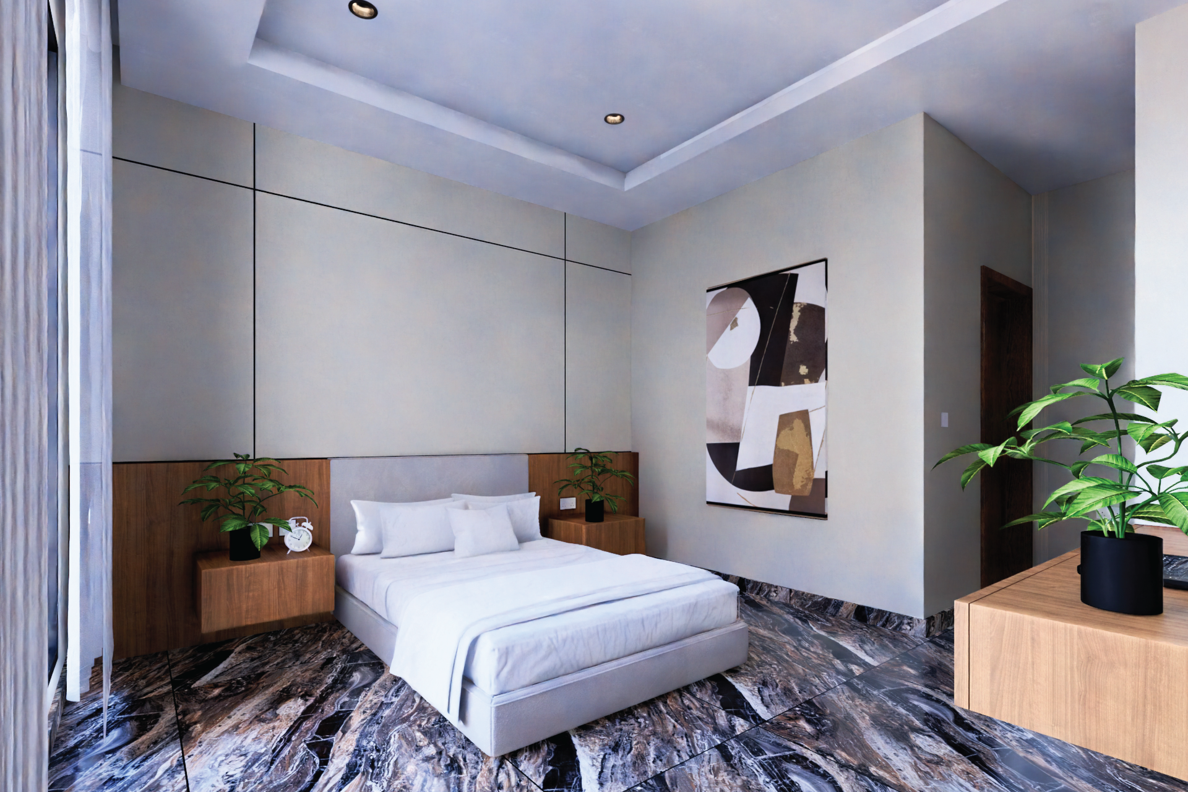
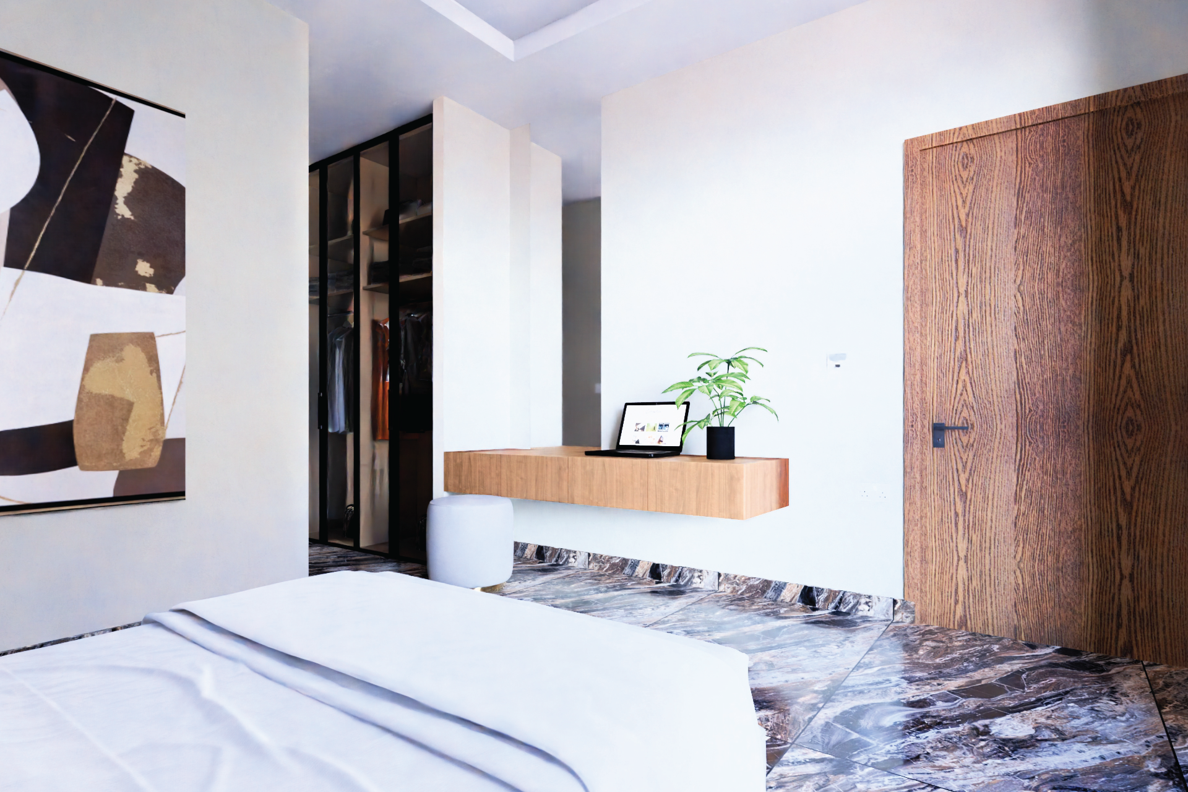
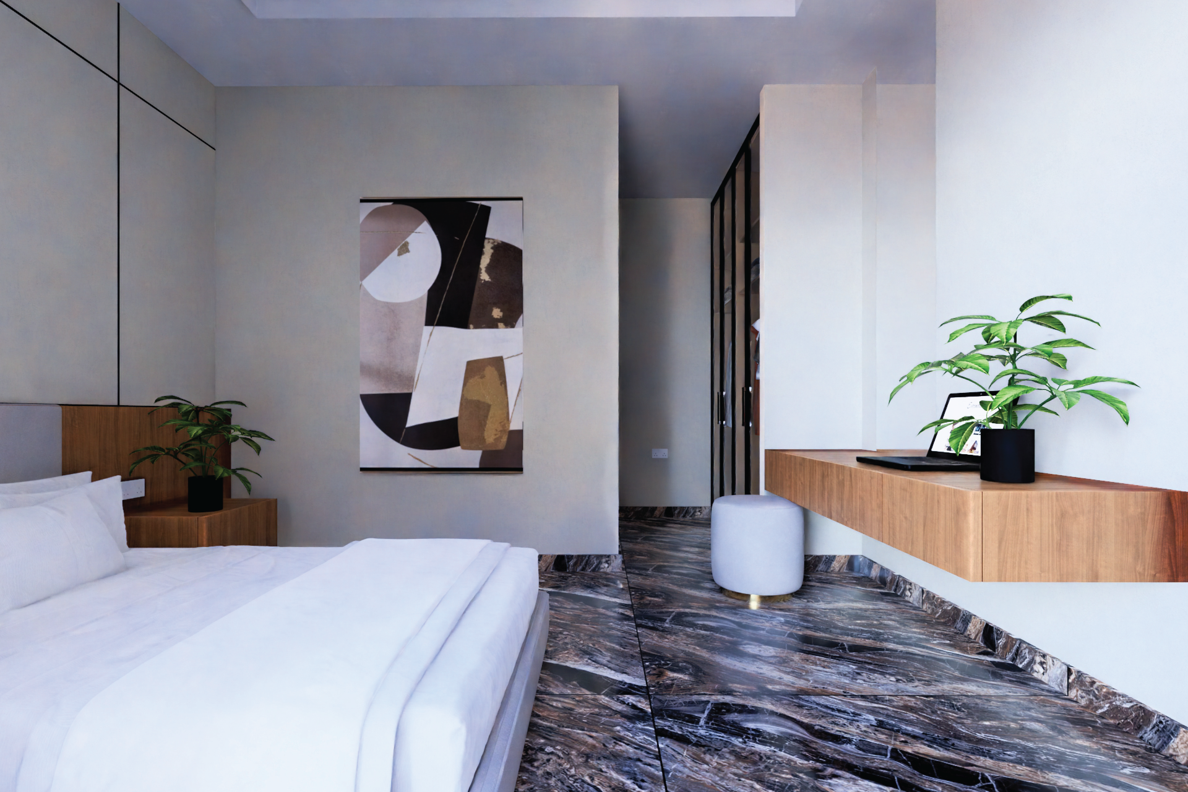
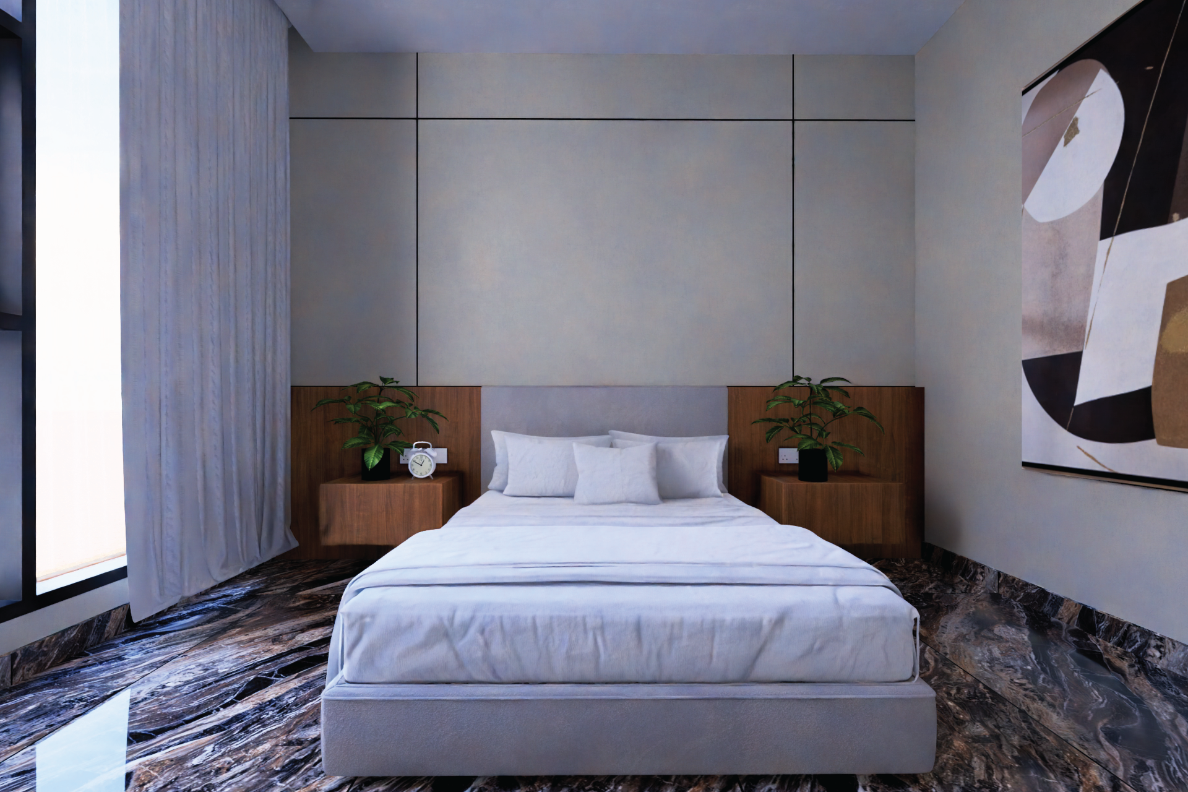
A private residential level designed around bedrooms and family privacy.
An upper level supporting family activities and leisure.
The roof level completes the villa composition and supports the overall daylight strategy.
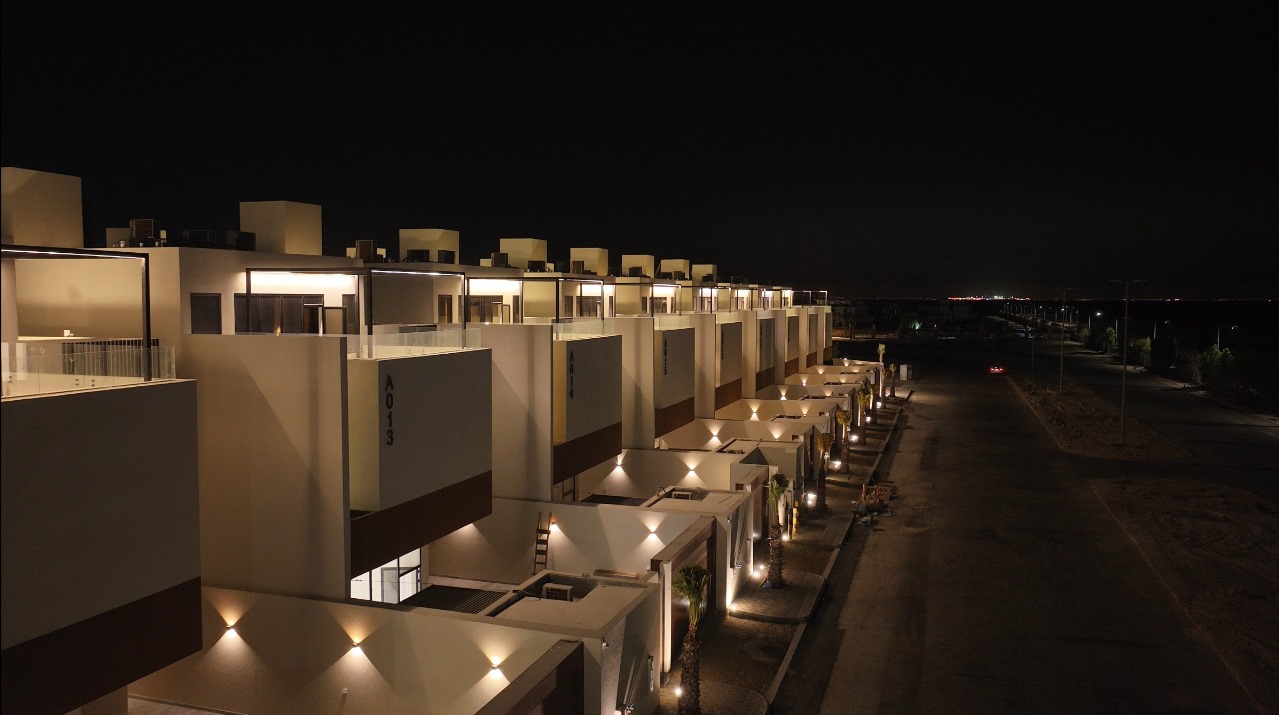
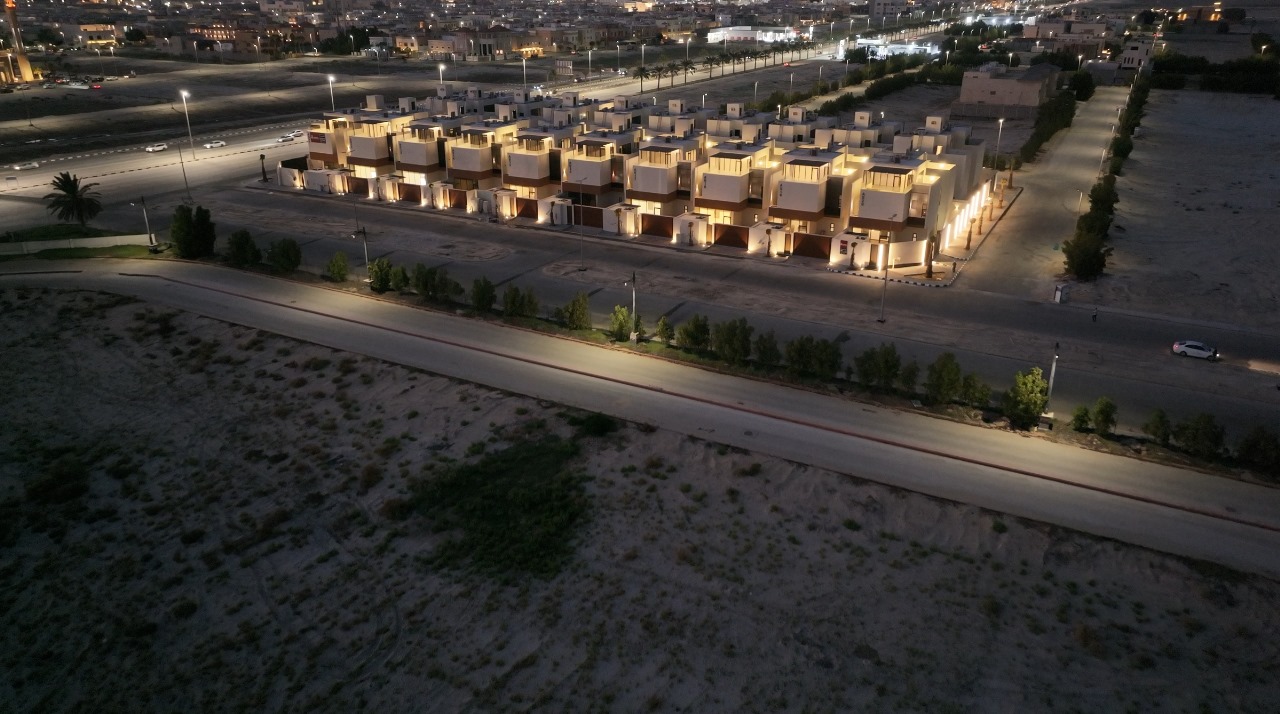
The development includes a range of land profiles and villa configurations.
| Villa Type | Unit | Land Area |
|---|---|---|
| Type 1 | A001 | 558 M² |
| Type 2 | A002 – A009 | 404.38 M² approx. |
| Type 3 | A010 | 396.35 M² |
| Type 4 | A011 | 560.10 M² |
| Type 2 | A012 – A019 | From 402.72 M² |
| Type 5 | A020 | 384.60 M² |
Residential planning focused on independence, privacy, and comfortable family life.
Openings and skylights contribute to a brighter interior atmosphere.
A defining architectural element connecting key spaces within the villa.
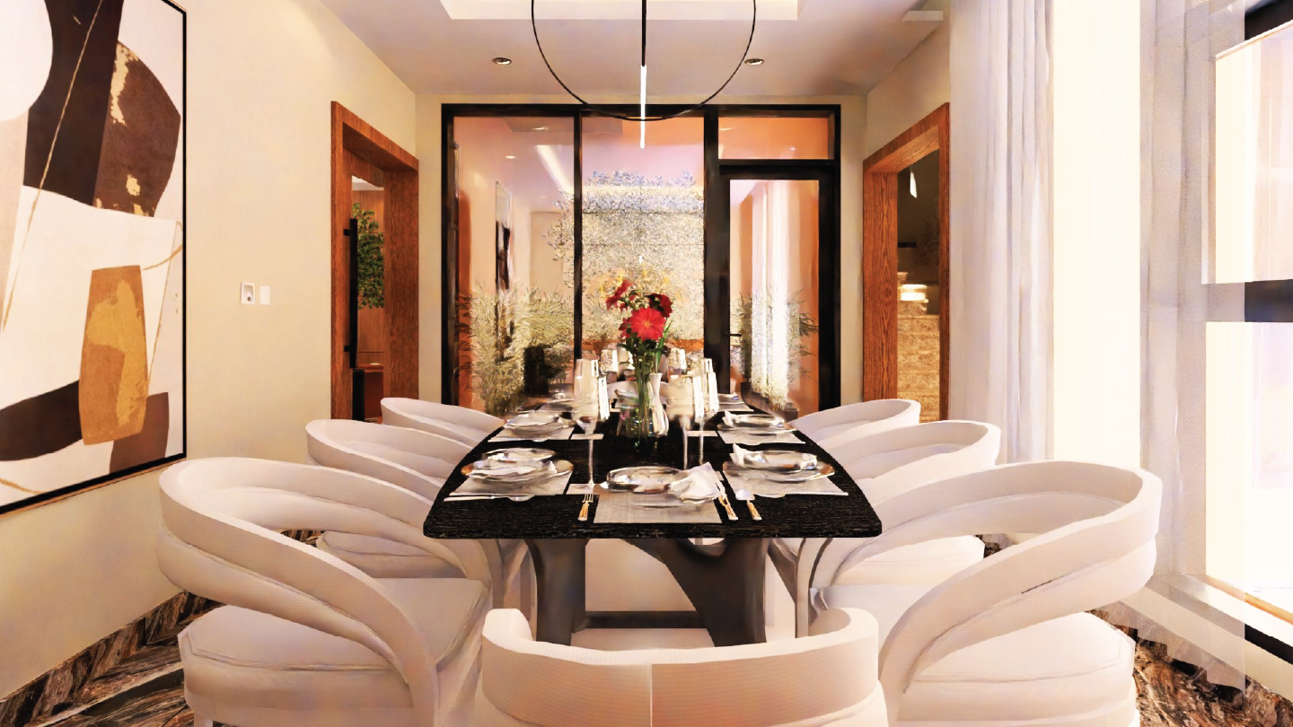
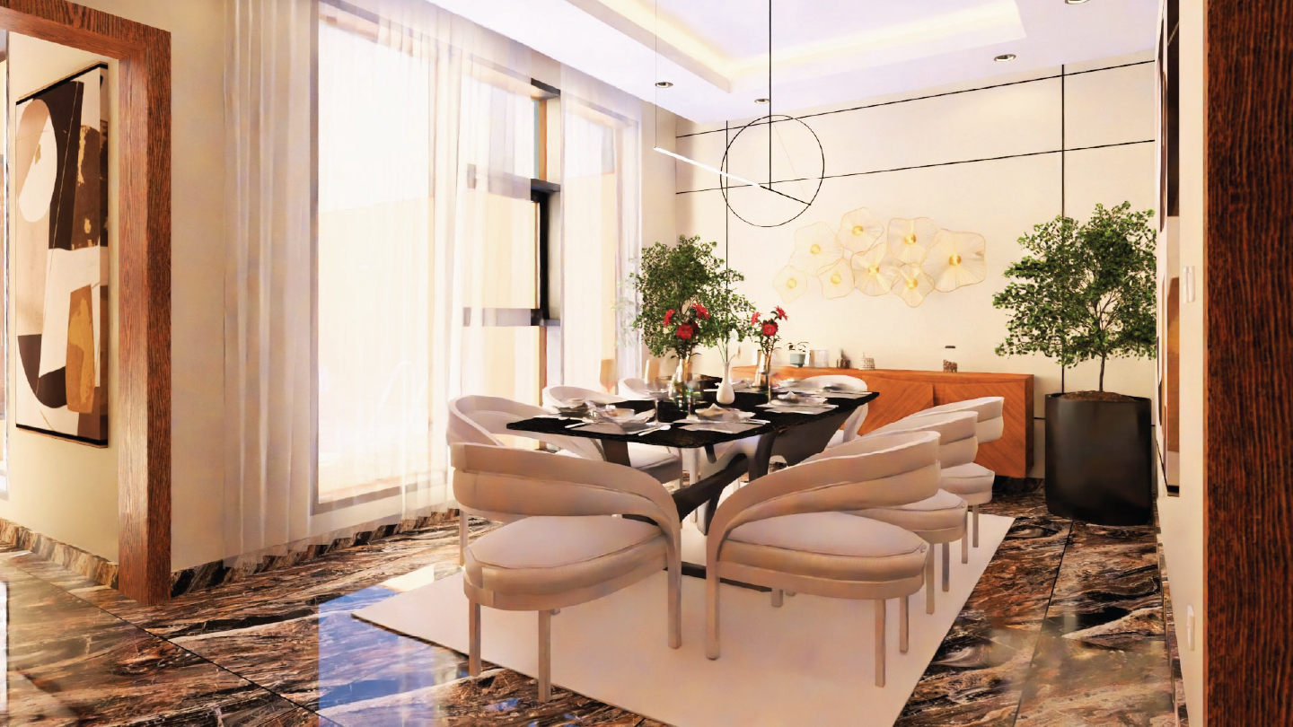
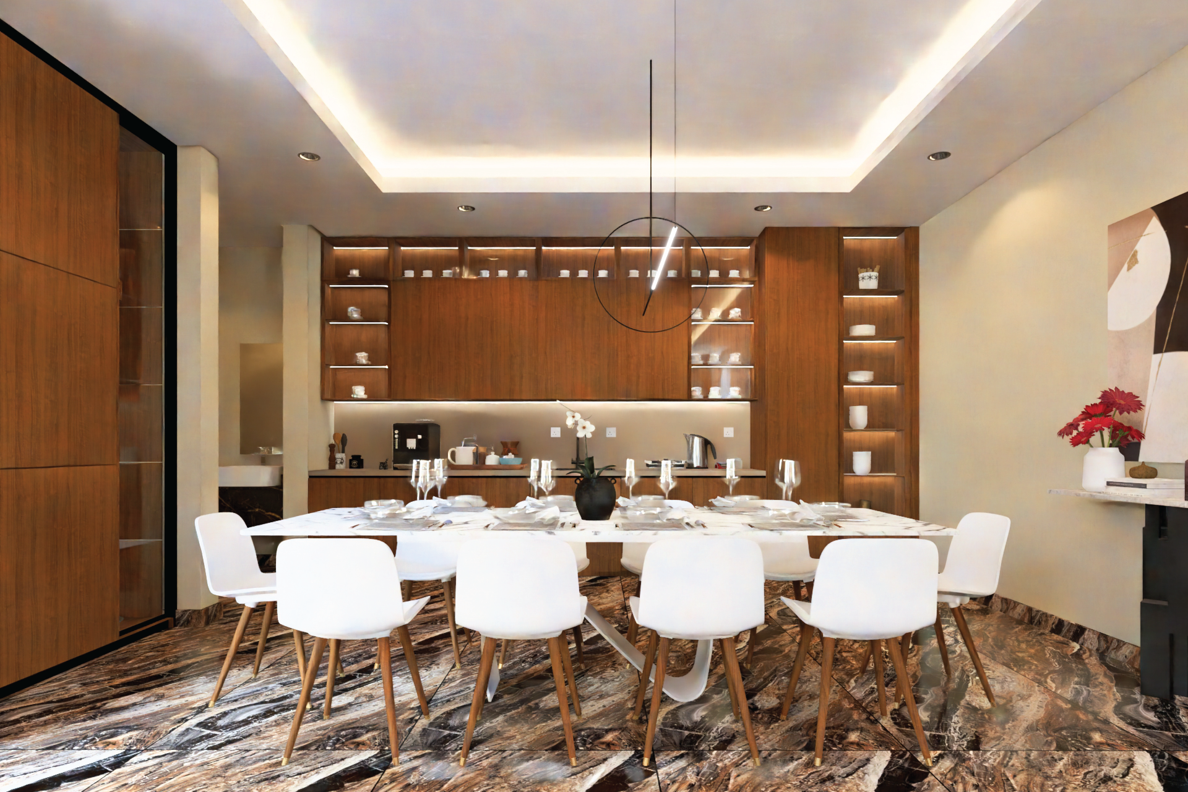
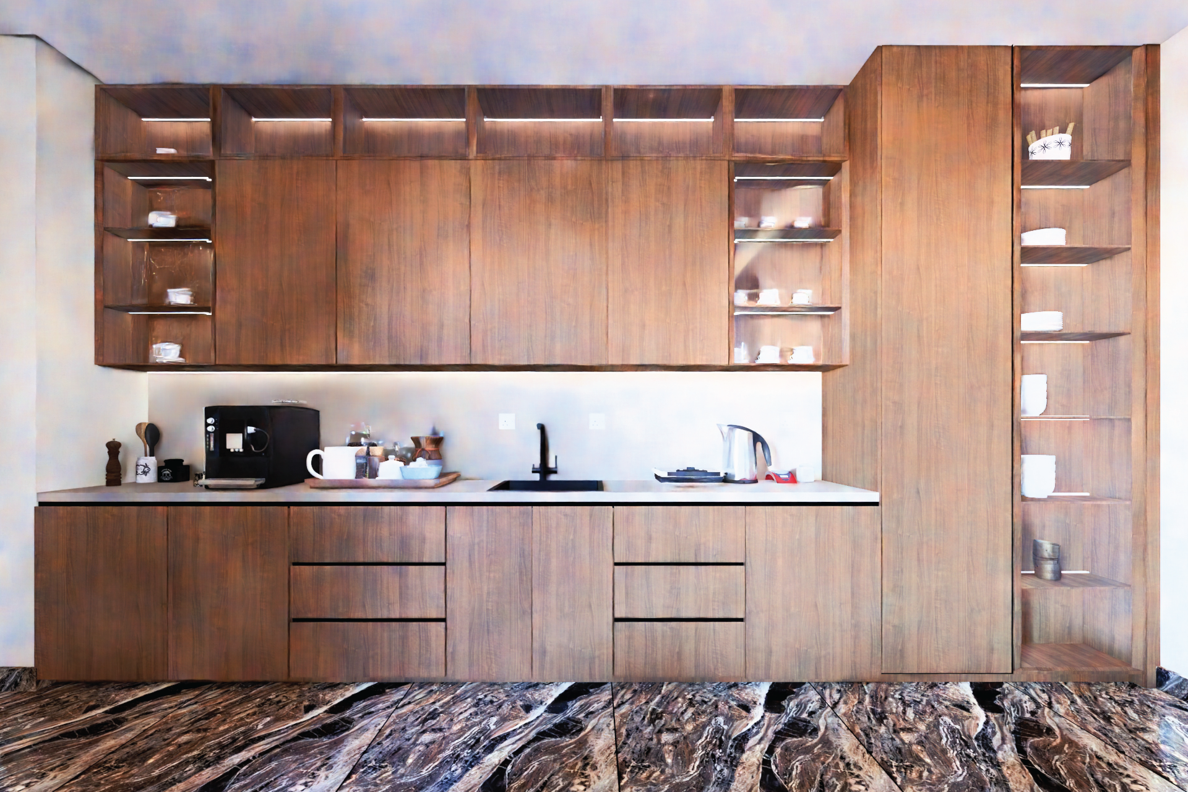
The distribution of interior and exterior spaces enhances openness.
Clean geometric lines and a calm architectural language define the project.
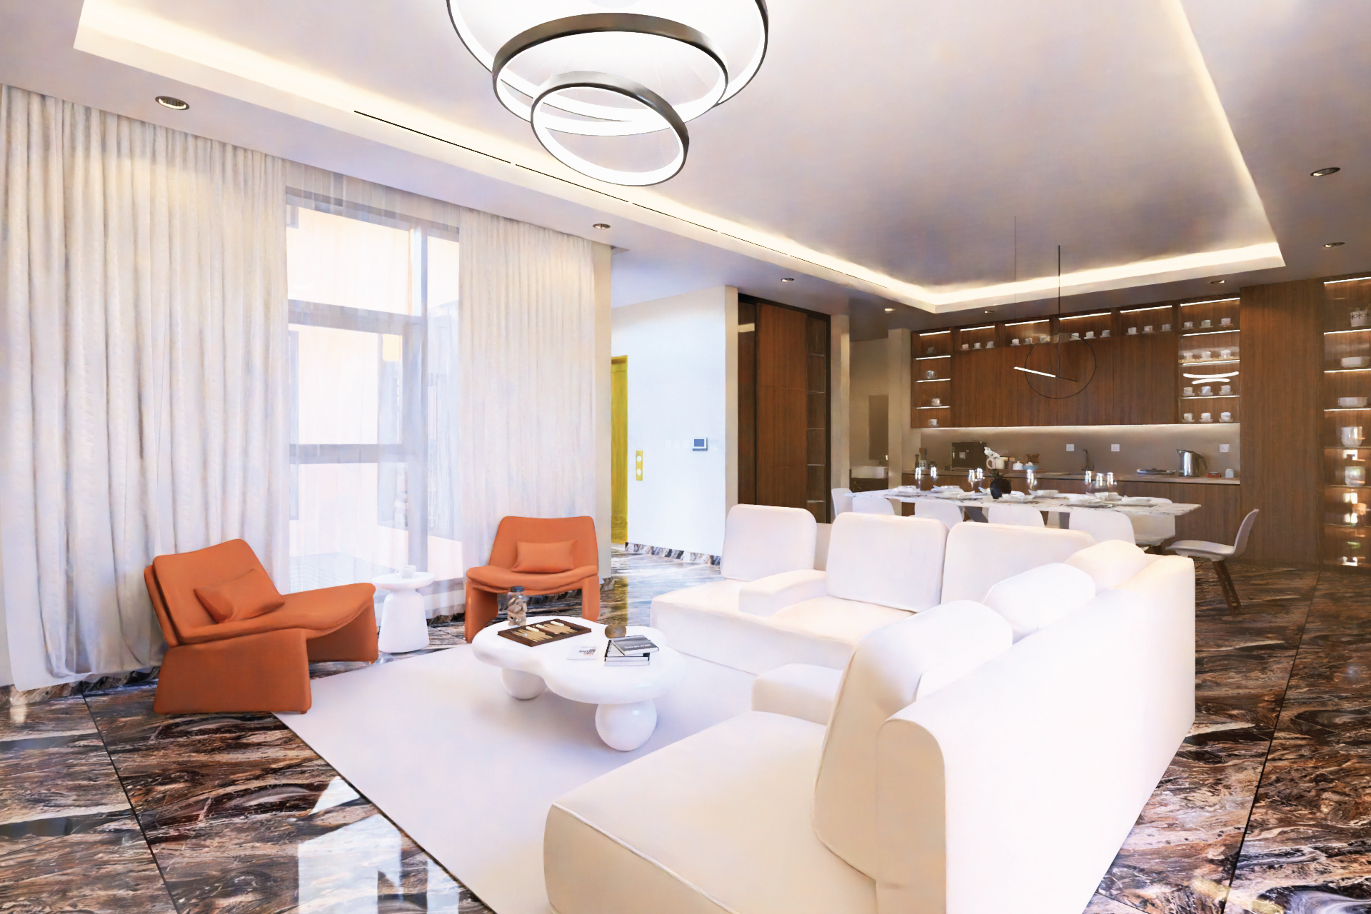
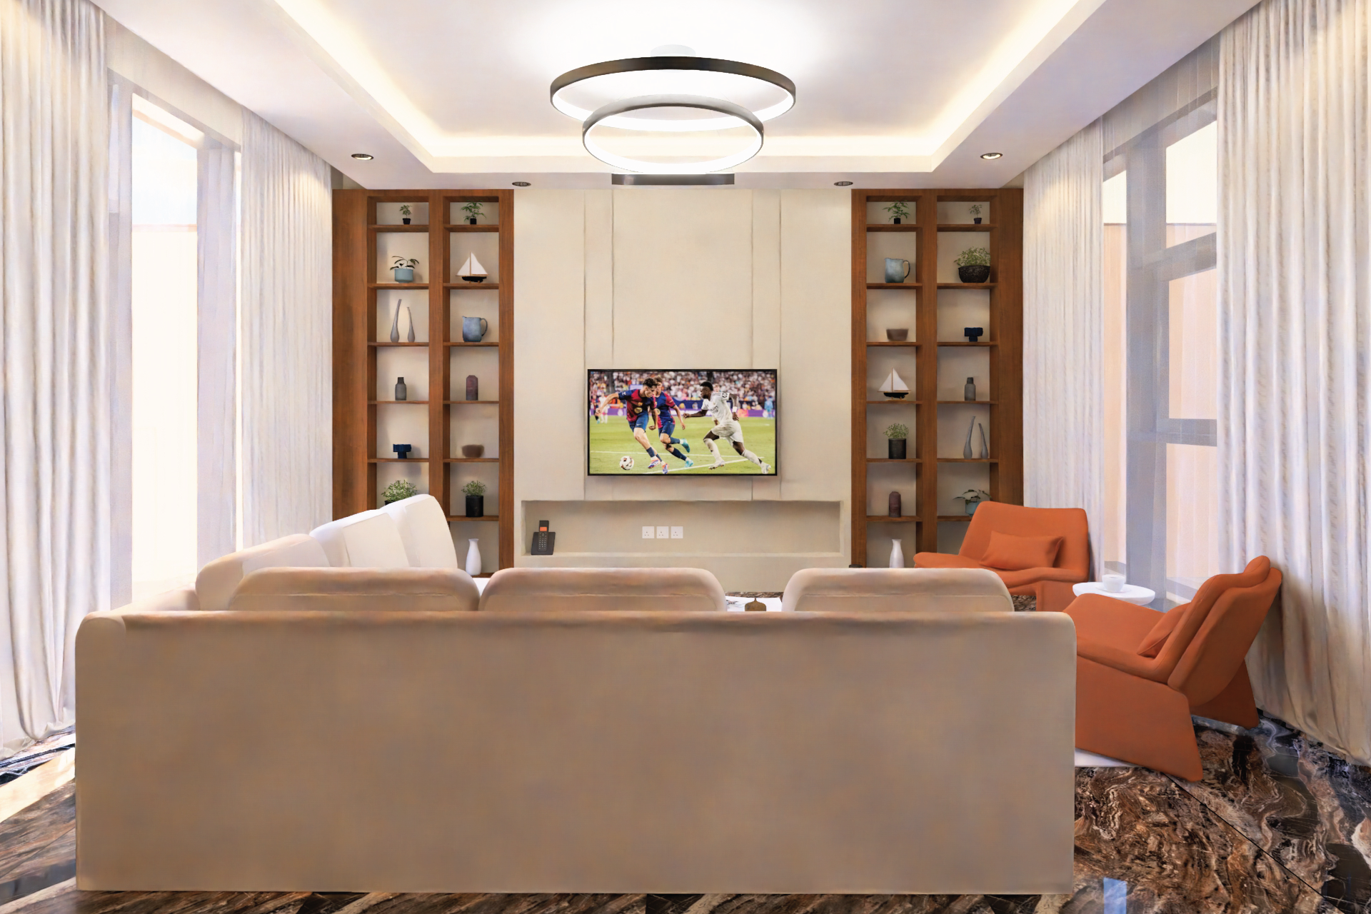
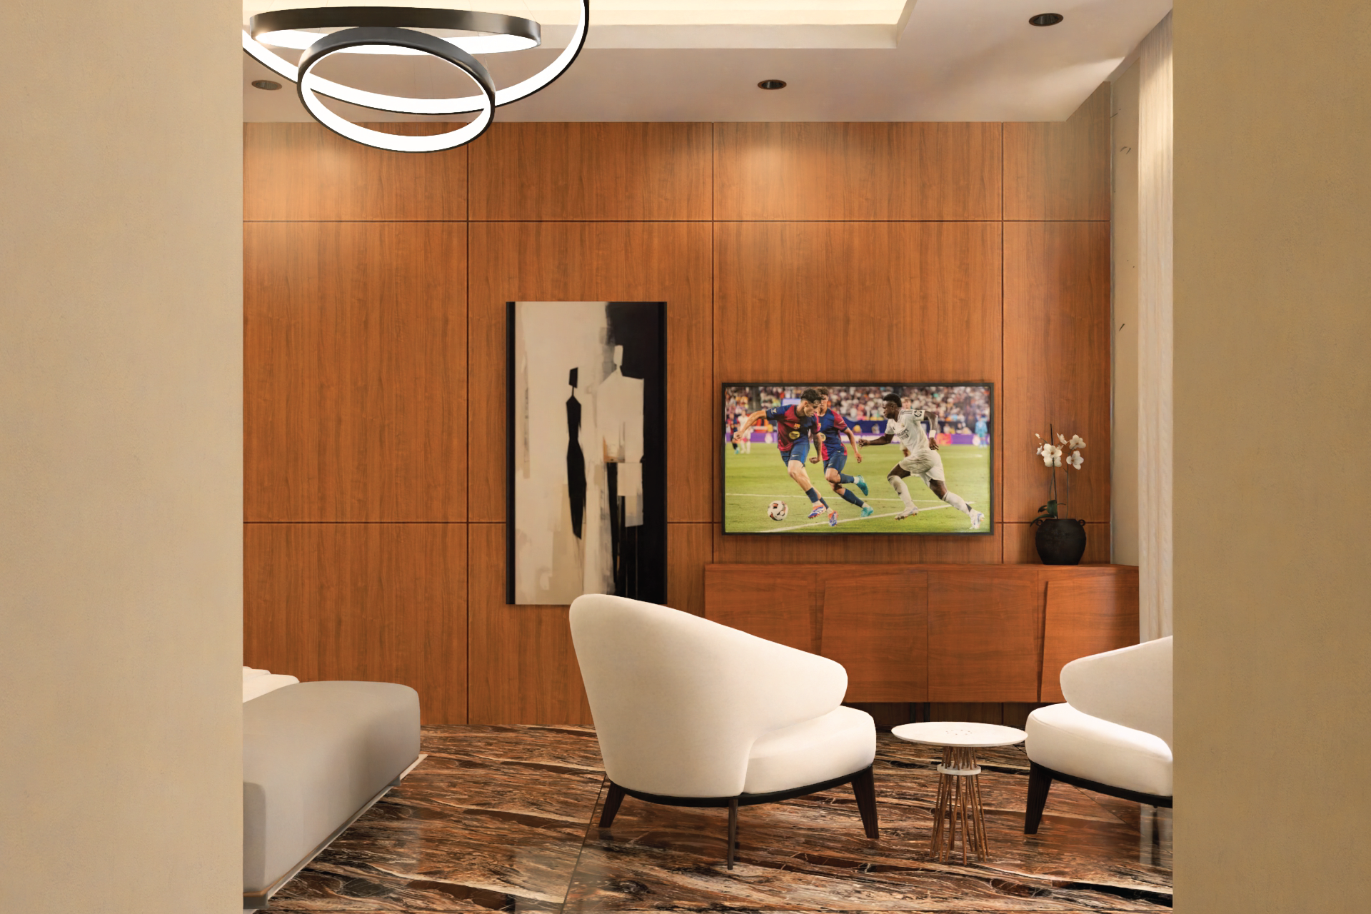
Interior spaces connect naturally with courtyards and outdoor areas.
A visual selection highlighting the residential identity of the project.

A contemporary residential development where privacy, natural light, open spaces, and thoughtful planning come together.